.webp?size=346x80)
Ranch
729 crestwood Avenue
Wadsworth, OH 44281
MLS#: 5240425
$334,900


Property
Beds
3
Full Baths
2
1/2 Baths
1
Year Built
1955
Sq.Footage
2,447
Located on one of THE streets, in one of Wadsworth’s quintessential neighborhoods, this all-brick 3-bedroom home brings together timeless character, modern updates, incredible natural light, a floor plan that highlights both indoor and outdoor space, and a few unexpected bonuses that will make you say YES to this ADDRESS! Step inside and you’ll immediately notice the abundance of windows filling the home with natural light, and leading to the heart of the home - a bright, modern kitchen, beautifully updated with white cabinetry, granite countertops, stainless steel appliances, farmhouse sink, under-cabinet lighting, and a breakfast bar island with seating. It’s fresh, stylish, functional, and made for gathering. The kitchen flows effortlessly into the open dining and living areas, where a show-stopping see-through, wraparound brick wood-burning fireplace adds warmth, character, and serious wow factor. The three-season sunroom offers an airy and bright place to relax and opens to a freshly stained deck overlooking the backyard - plenty of room to run and play. Three bedrooms are located on the main level, including a spacious primary with two closets and built-in desk. Both a full bath and a half bath complete the main level. But there’s MORE downstairs! The finished walk-out lower level features a spacious family room with walk-out access to backyard, an additional bath with shower, laundry area, glass block windows, storage, and plenty of flexible living space. Outside, enjoy loads of green space plus a concrete area perfect for a firepit, hot tub, or gathering spot. Car lovers, hobbyists, and anyone craving STORAGE—wait until you see the garage! Tandem parking provides space for 2+2 cars - 4 vehicles, plus extra room for a workshop, bikes, lawn equipment, toys, and more. All-brick charm, Modern updates, Light-filled spaces, Fantastic indoor-outdoor living, An amazing garage, This checks boxes you didn’t even know were on your list. Your home sweet home awaits.
Features & Amenities
Interior
-
Other Interior Features
Breakfast Bar, Eat-in Kitchen, Granite Counters, His and Hers Closets, Kitchen Island
-
Total Bedrooms
3
-
Bathrooms
2
-
1/2 Bathrooms
1
-
Above Grade Finished Area
1647.0
-
Basement YN
YES
-
Cooling YN
YES
-
Cooling
Central Air
-
Fireplace YN
YES
-
Heating YN
YES
-
Heating
Natural Gas, Forced Air, Fireplace(s)
-
Main Level Bedrooms
3
-
Pet friendly
N/A
Exterior
-
Garage
Yes
-
Garage spaces
4
-
Construction Materials
Block
-
Parking
Attached, Concrete, Garage, Garage Door Opener, Garage Faces Rear
-
Patio and Porch Features
Enclosed, Patio, Porch
-
Pool
No
-
Waterfront YN
NO
Area & Lot
-
Lot Features
Back Yard, City Lot, Front Yard
-
Lot Size(acres)
0.321
-
Property Type
Residential
-
Property Sub Type
Single Family Residence
-
Architectural Style
Ranch
Price
-
Sales Price
$334,900
-
Tax Amount
$4,294
-
Sq. Footage
2,447
-
Price/SqFt
$136
HOA
-
Association
No
School District
-
Elementary School
Wadsworth CSD - 5207
-
Middle School
Wadsworth CSD - 5207
-
High School
Wadsworth CSD - 5207
Property Features
-
Sewer
Public Sewer
-
Water Source
Public
Schedule a Showing
Showing scheduled successfully.
Mortgage calculator
Estimate your monthly mortgage payment, including the principal and interest, property taxes, and HOA. Adjust the values to generate a more accurate rate.
Your payment
Principal and Interest:
$
Property taxes:
$
HOA fees:
$
Total loan payment:
$
Total interest amount:
$
Location
County
Medina
Elementary School
Wadsworth CSD - 5207
Middle School
Wadsworth CSD - 5207
High School
Wadsworth CSD - 5207
Listing Courtesy of Johanna Perrino , Berkshire Hathaway HomeServices Stouffer Realty
RealHub Information is provided exclusively for consumers' personal, non-commercial use, and it may not be used for any purpose other than to identify prospective properties consumers may be interested in purchasing. All information deemed reliable but not guaranteed and should be independently verified. All properties are subject to prior sale, change or withdrawal. RealHub website owner shall not be responsible for any typographical errors, misinformation, misprints and shall be held totally harmless.

AGENT
Tylier Dawley
Call Tylier today to schedule a private showing.

* Listings on this website come from the FMLS IDX Compilation and may be held by brokerage firms other than the owner of this website. The listing brokerage is identified in any listing details. Information is deemed reliable but is not guaranteed. If you believe any FMLS listing contains material that infringes your copyrighted work please click here to review our DMCA policy and learn how to submit a takedown request.© 2024 FMLS.
Related Properties
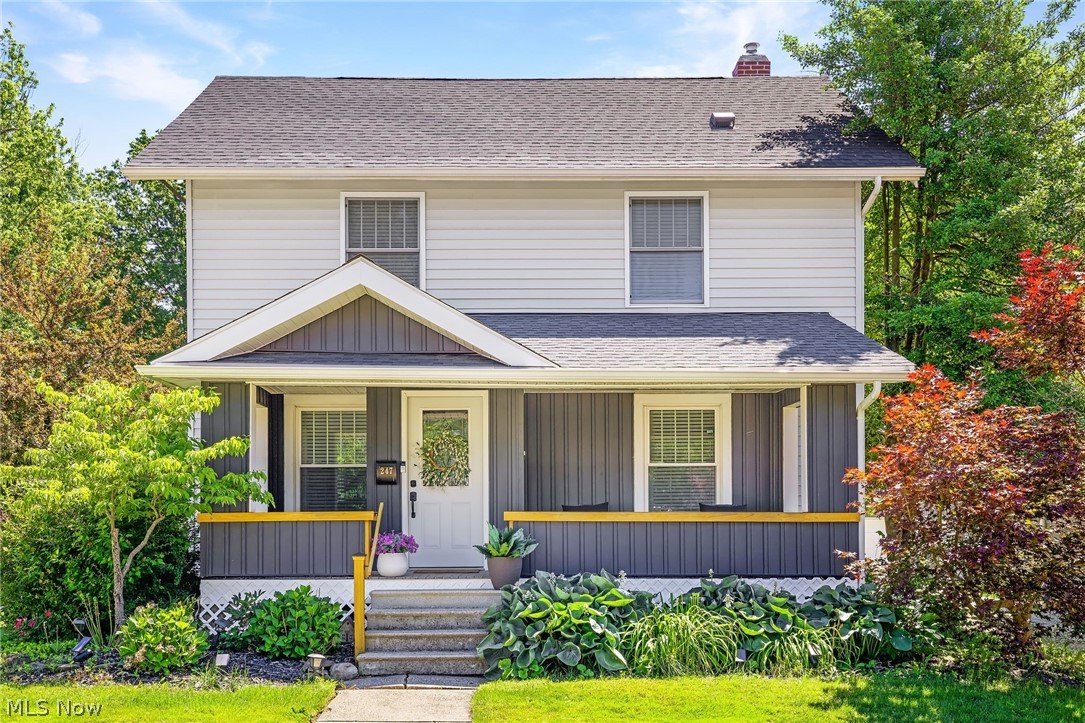
Wadsworth
247 Highland Avenue
4 Beds
1 Baths
1,965 Sq.Ft.
$310,000
MLS#: 5222482
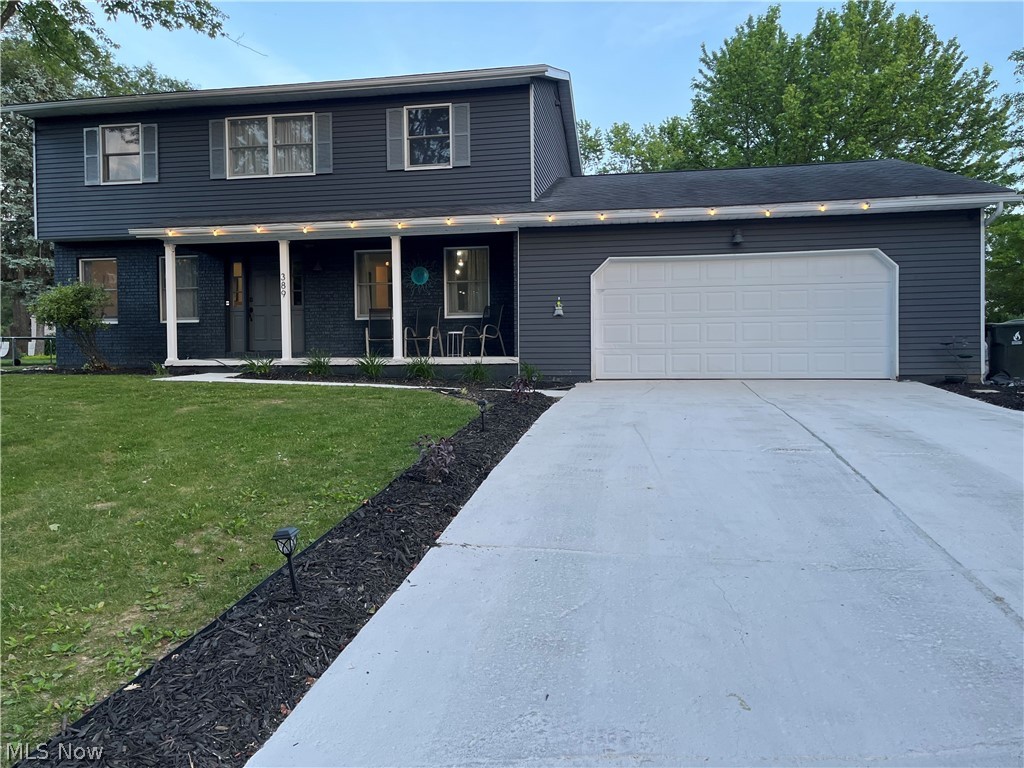
Wadsworth
389 Tulip Trail
4 Beds
2 Baths
2,218 Sq.Ft.
$340,000
MLS#: 5219711
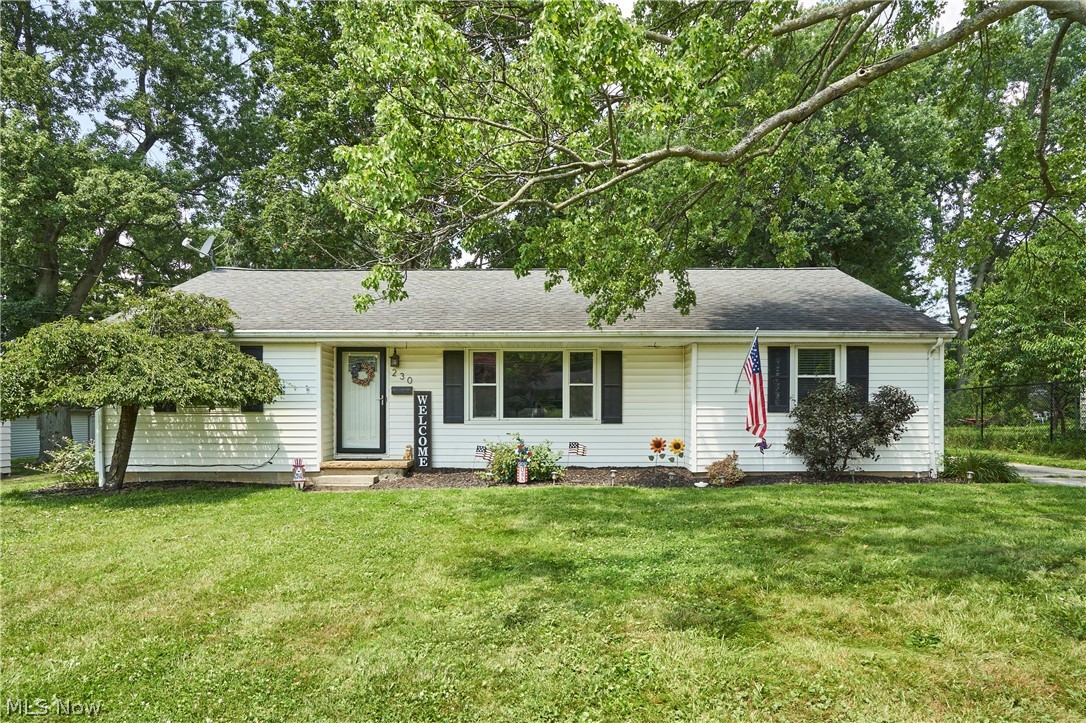
Wadsworth
230 Valley View Drive
3 Beds
2 Baths
2,074 Sq.Ft.
$299,500
MLS#: 5229795

Wadsworth
114 Barkwood Drive
2 Beds
2 Baths
1,204 Sq.Ft.
$314,000
MLS#: 5231753
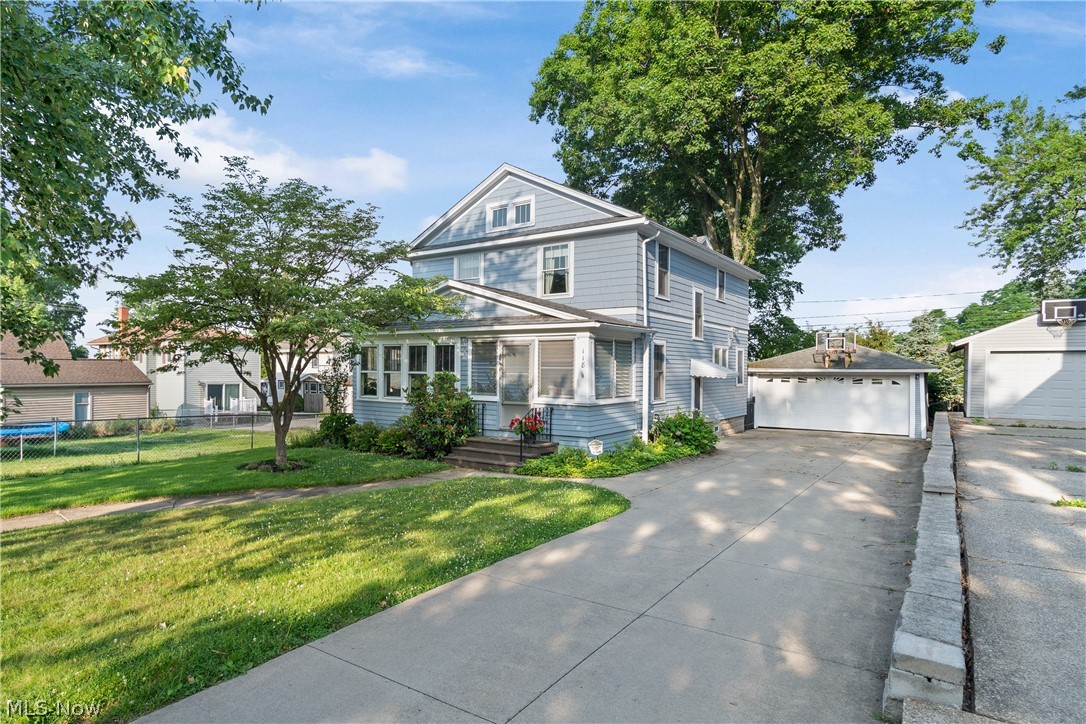
Wadsworth
118 Gordon Avenue
4 Beds
2 Baths
2,580 Sq.Ft.
$334,900
MLS#: 5220600

Wadsworth
961 Wall Road
3 Beds
2 Baths
1,677 Sq.Ft.
$299,000
MLS#: 5233507

Wadsworth
2642 Blake Road
3 Beds
2 Baths
1,782 Sq.Ft.
$375,000
MLS#: 5233708

Wadsworth
441 Shannon Drive
3 Beds
2 Baths
3,012 Sq.Ft.
$400,000
MLS#: 5230125
