.webp?size=346x80)
Property
Beds
4
Full Baths
2
1/2 Baths
1
Year Built
1975
Sq.Footage
3,617
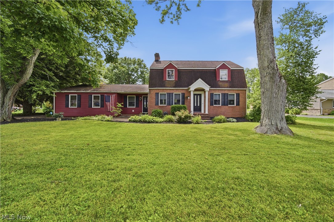
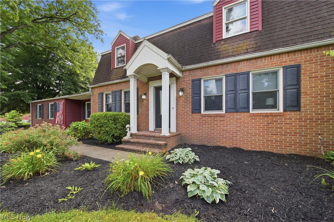
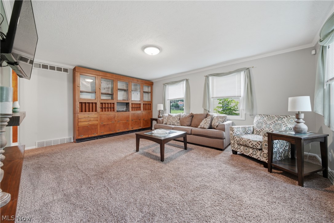
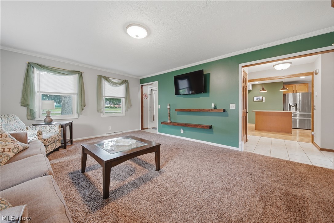
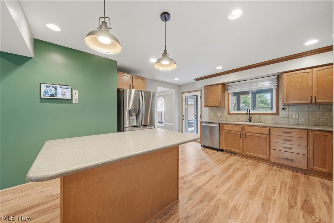
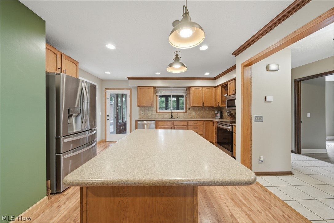
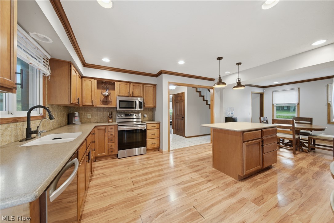
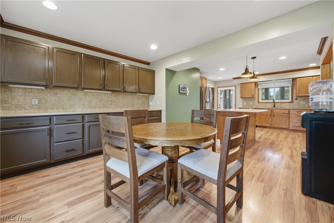
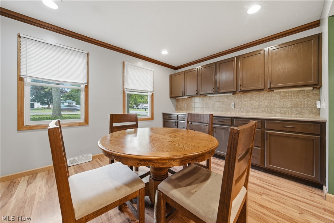
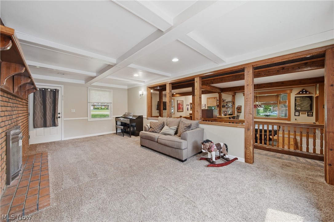
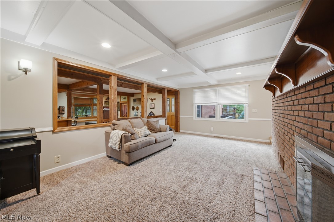
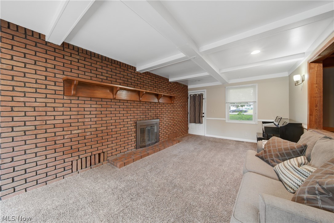
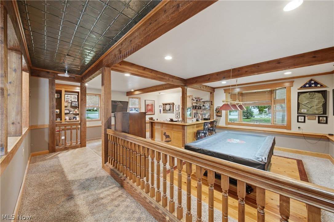
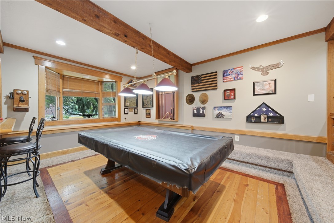
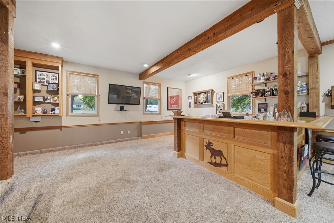
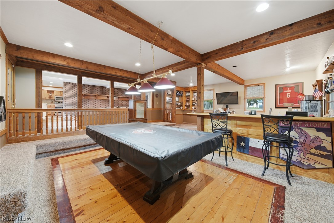
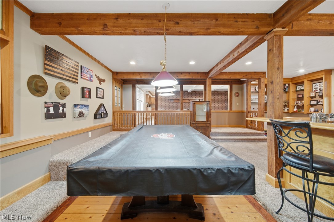
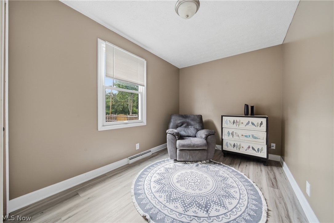
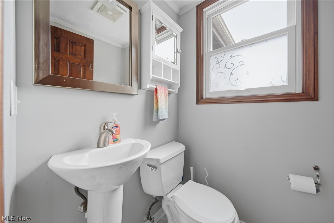
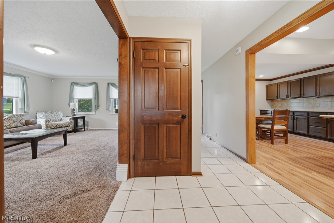
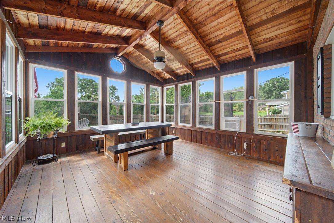
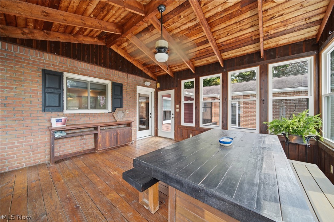
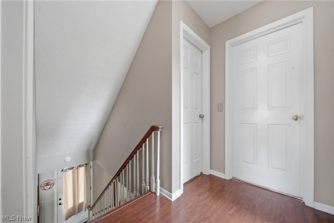
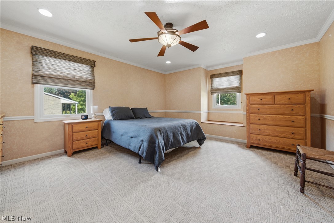
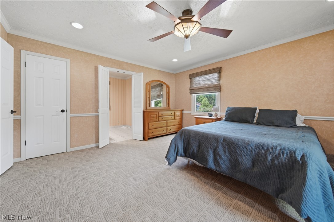
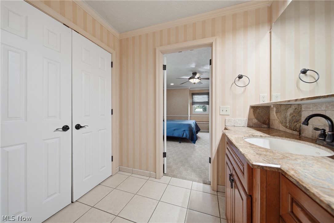
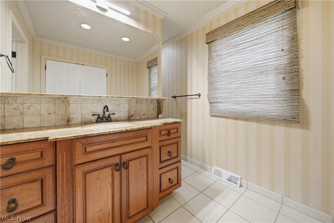
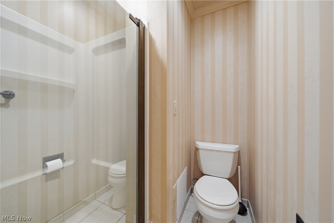
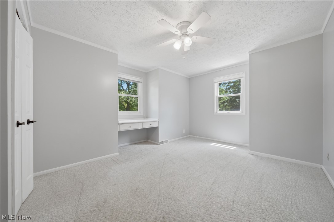
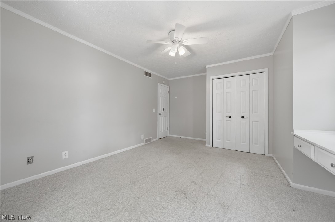
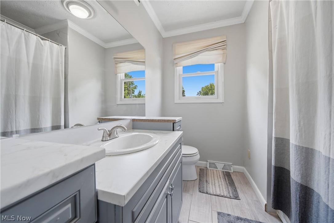
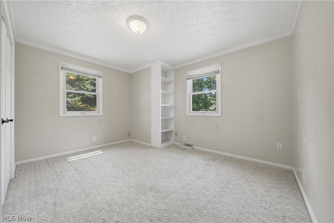
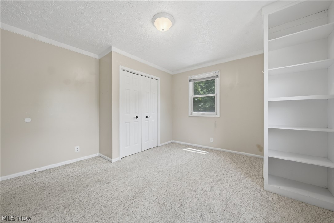
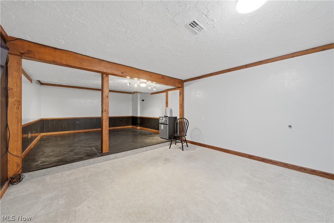
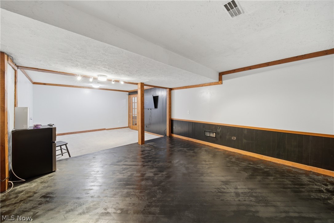
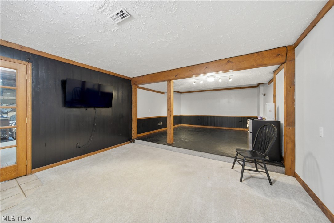
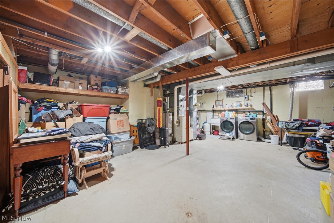
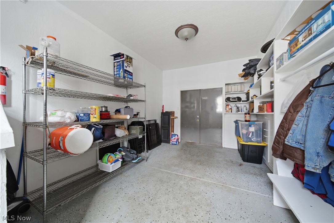
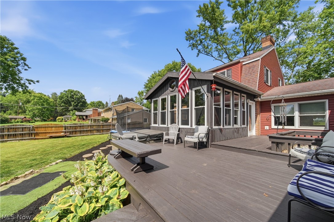
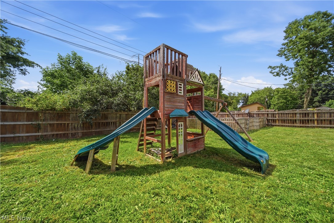
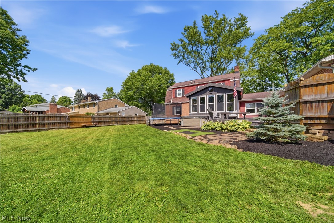
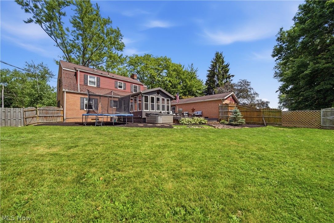
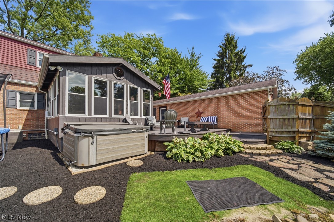
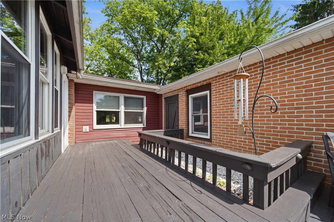
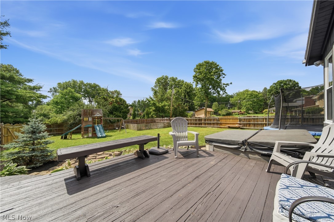
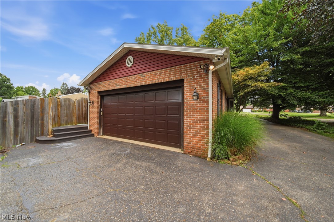
Space, versatility, and endless opportunities to entertain await in this spacious 4-bedroom, 2.5-bath home in Plain Local Schools! From the moment you step inside, you'll appreciate the thoughtful layout designed for both everyday living and hosting family and friends. The heart of the home is the oversized eat-in kitchen, featuring abundant countertop space, a center island, and plenty of room for gathering. Just beyond, the expansive game room is ready for game nights and celebrations, complete with a bar and pool table that stay with the home. A stunning 15x14 vaulted sunroom offers the perfect place to enjoy your morning coffee, unwind with a good book, or take in views of the backyard year-round. Step outside to the impressive two-tier deck, offering multiple spaces for grilling, dining, and relaxing. Despite its convenient location, the backyard provides a surprisingly peaceful setting that's perfect for enjoying the outdoors. A spacious breezeway connects the home to the attached two-car garage and provides incredible flexibility with extra storage, direct deck access, and double doors opening to the driveway—making it ideal for hobbies, outdoor gear, or everyday convenience. The main floor also includes a flexible fourth bedroom that would make an excellent home office, playroom, or guest space, along with a convenient half bath. Upstairs, you'll find three generously sized bedrooms, including a primary suite with its own private bath. Both full bathrooms offer exceptional storage, and the main bath features a beautiful floor-to-ceiling tiled shower surround for a polished, updated look. The lower level adds even more living space with a large recreation room, laundry area, and plenty of storage. Whether you're hosting holidays, summer cookouts, game nights, or simply enjoying the spacious layout, this home offers room for everyone to gather, spread out, and make lasting memories.
Features & Amenities
Interior
-
Total Bedrooms
4
-
Bathrooms
2
-
1/2 Bathrooms
1
-
Above Grade Finished Area
3113.0
-
Basement YN
YES
-
Cooling YN
YES
-
Cooling
Central Air
-
Fireplace YN
YES
-
Heating YN
YES
-
Heating
Natural Gas, Forced Air
-
Main Level Bedrooms
1
-
Pet friendly
N/A
Exterior
-
Garage
Yes
-
Garage spaces
2
-
Construction Materials
Brick, Vinyl Siding
-
Parking
Detached, Garage
-
Pool
No
-
Waterfront YN
NO
Area & Lot
-
Lot Size(acres)
0.4611
-
Property Type
Residential
-
Property Sub Type
Single Family Residence
-
Architectural Style
Colonial
Price
-
Sales Price
$385,000
-
Tax Amount
$4,113.2
-
Sq. Footage
3,617
-
Price/SqFt
$106
HOA
-
Association
YES
-
Association Fee
$120
-
Association Fee Frequency
Annually
-
Association Fee Includes
N/A
School District
-
Elementary School
Plain LSD - 7615
-
Middle School
Plain LSD - 7615
-
High School
Plain LSD - 7615
Property Features
-
Stories
2
-
Sewer
Public Sewer
-
Water Source
Well
Schedule a Showing
Showing scheduled successfully.
Mortgage calculator
Estimate your monthly mortgage payment, including the principal and interest, property taxes, and HOA. Adjust the values to generate a more accurate rate.
Your payment
Principal and Interest:
$
Property taxes:
$
HOA fees:
$
Total loan payment:
$
Total interest amount:
$
Location
County
Stark
Elementary School
Plain LSD - 7615
Middle School
Plain LSD - 7615
High School
Plain LSD - 7615
Listing Courtesy of Laura Vandervaart , Real of Ohio
RealHub Information is provided exclusively for consumers' personal, non-commercial use, and it may not be used for any purpose other than to identify prospective properties consumers may be interested in purchasing. All information deemed reliable but not guaranteed and should be independently verified. All properties are subject to prior sale, change or withdrawal. RealHub website owner shall not be responsible for any typographical errors, misinformation, misprints and shall be held totally harmless.

AGENT
Tylier Dawley
Call Tylier today to schedule a private showing.

* Listings on this website come from the FMLS IDX Compilation and may be held by brokerage firms other than the owner of this website. The listing brokerage is identified in any listing details. Information is deemed reliable but is not guaranteed. If you believe any FMLS listing contains material that infringes your copyrighted work please click here to review our DMCA policy and learn how to submit a takedown request.© 2024 FMLS.
Related Properties
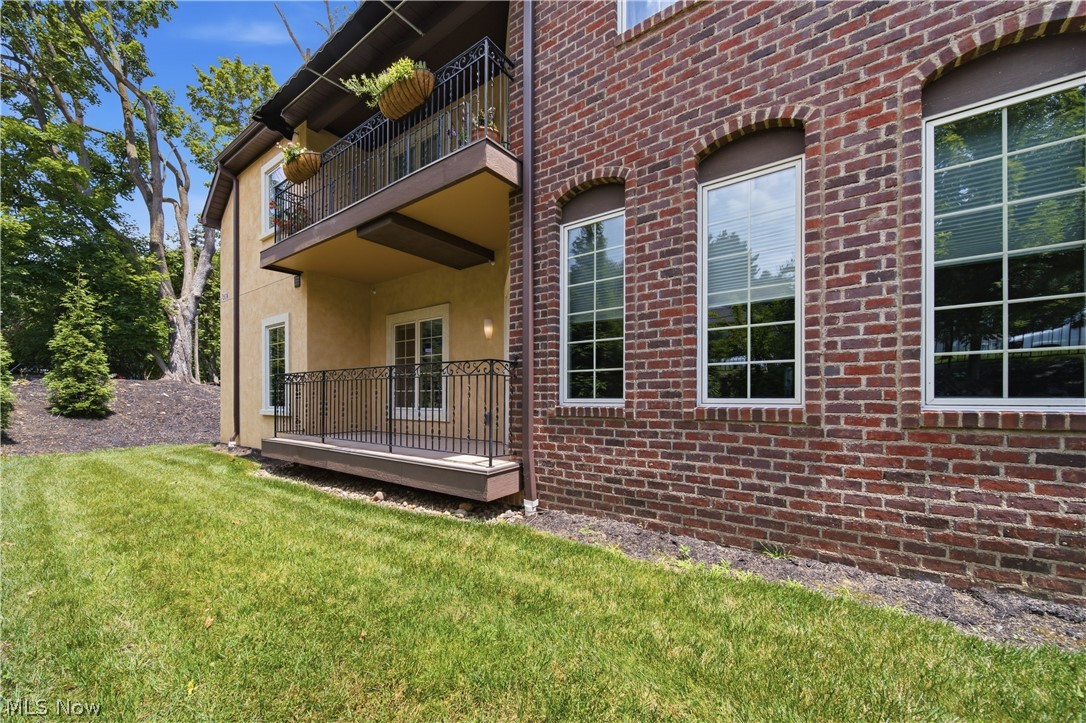
North Canton
1412 S Main Street 103
2 Beds
2 Baths
1,702 Sq.Ft.
$369,900
MLS#: 5226236
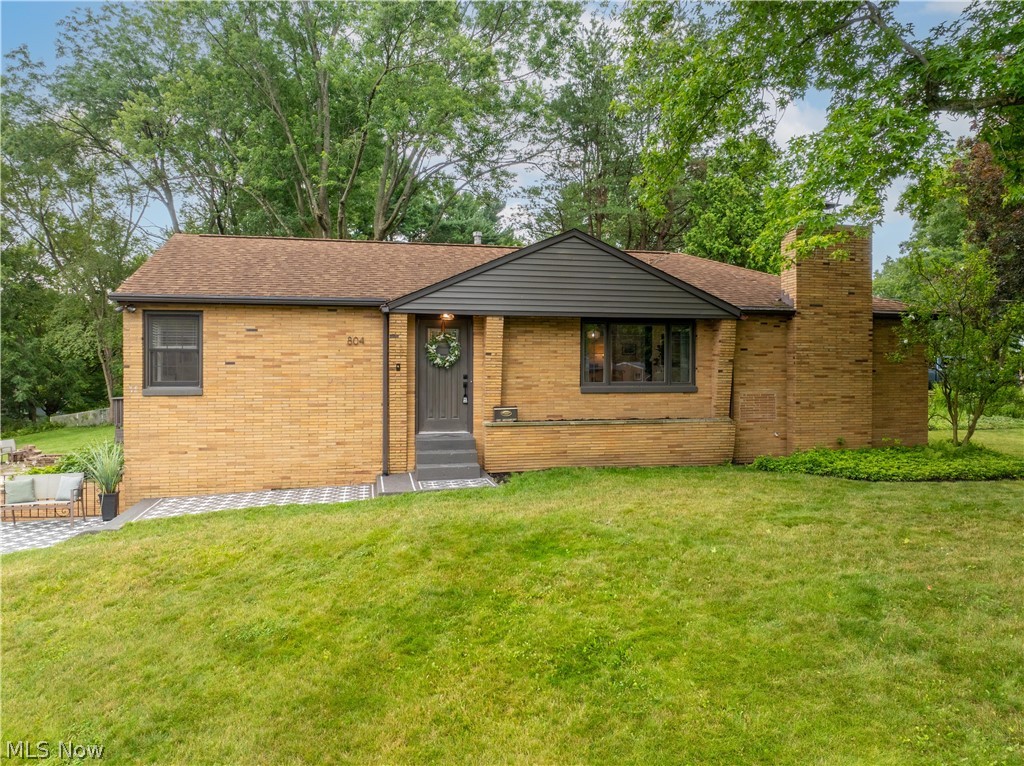
North Canton
804 Overridge Avenue SE
4 Beds
2 Baths
2,011 Sq.Ft.
$349,900
MLS#: 5225497
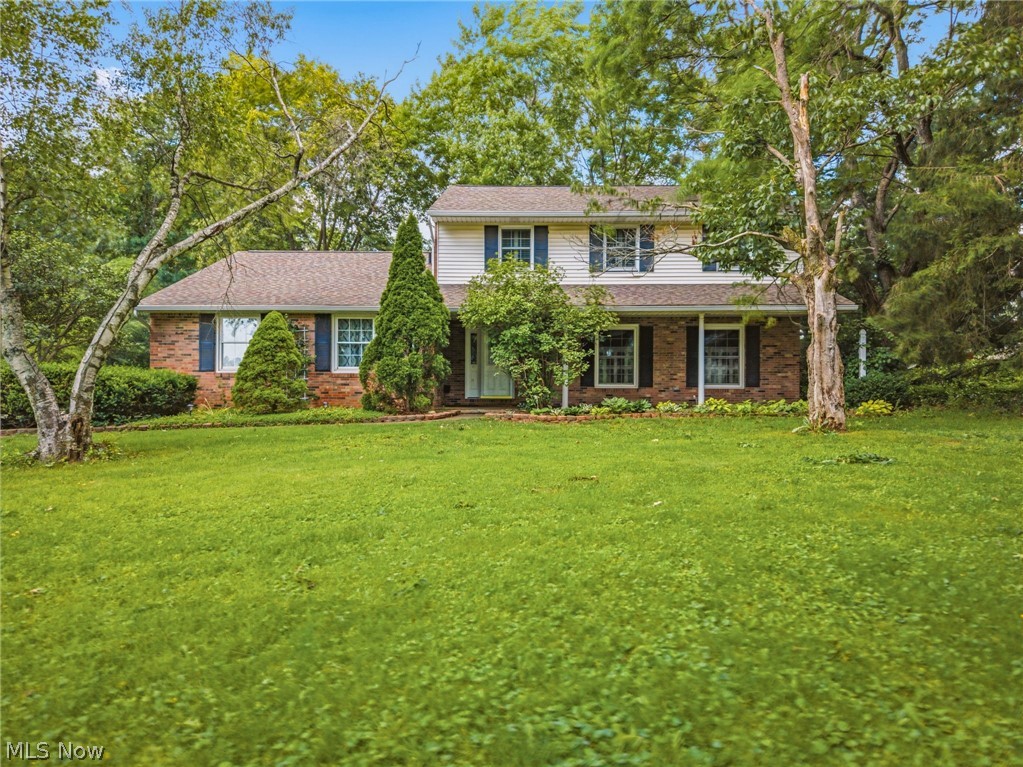
North Canton
2211 Hunting Valley Street NW
4 Beds
2 Baths
2,766 Sq.Ft.
$379,900
MLS#: 5220236
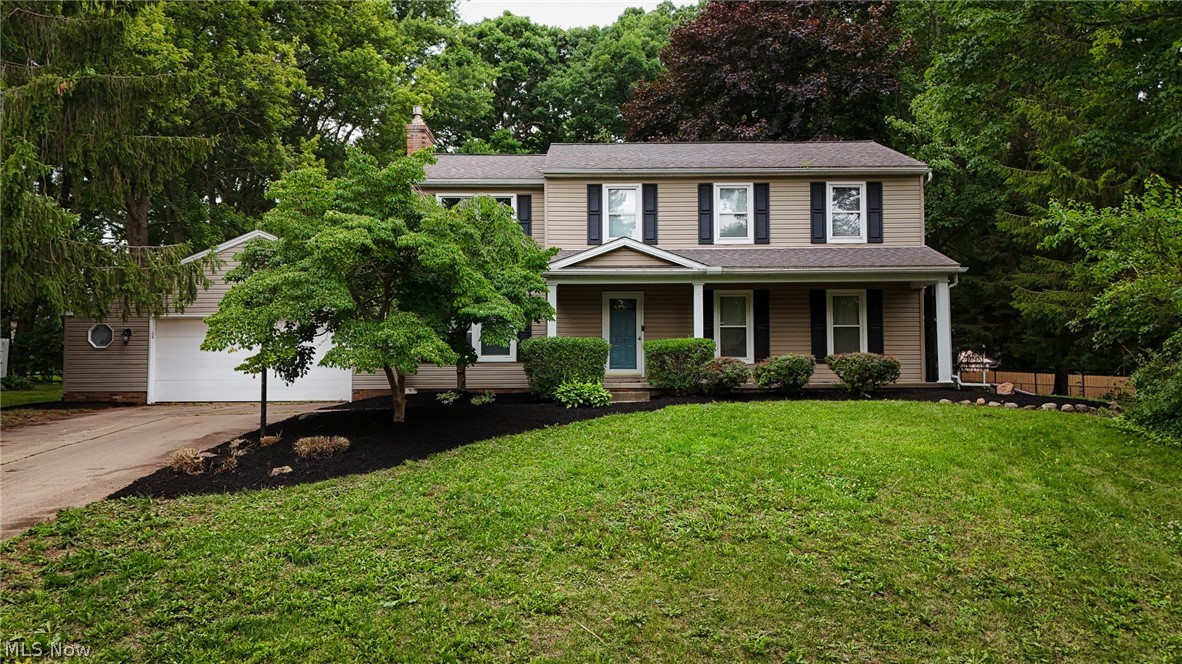
North Canton
5387 Cherokee Avenue NW
4 Beds
2 Baths
2,340 Sq.Ft.
$349,900
MLS#: 5222861
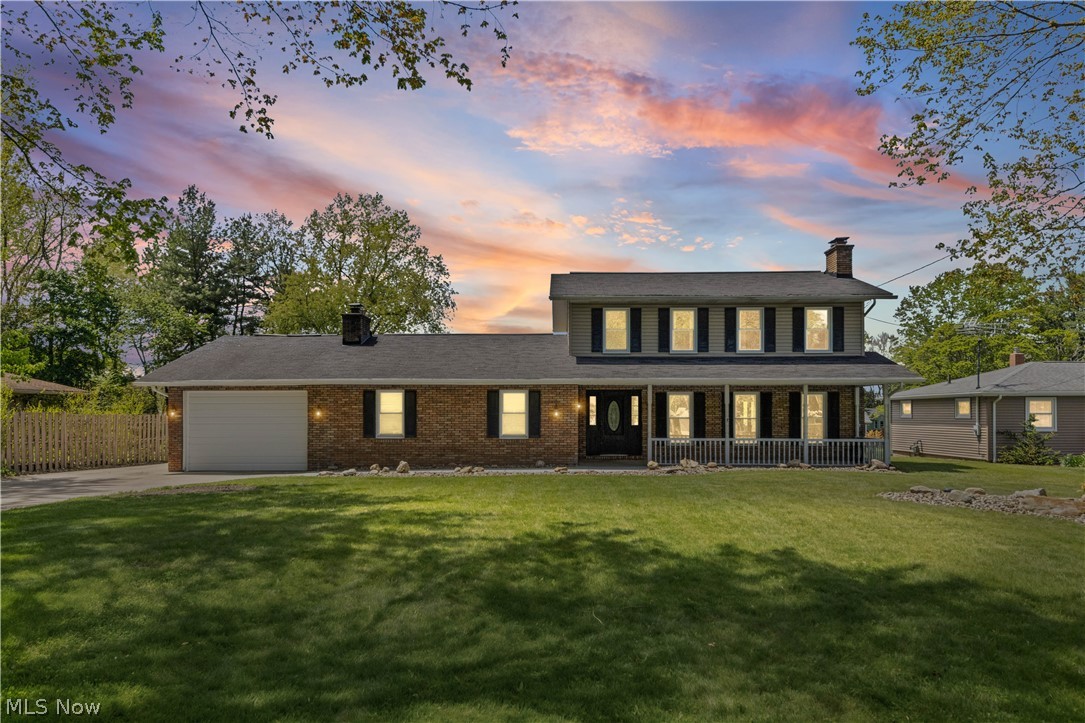
North Canton
5112 Sheaters Drive
4 Beds
1 Baths
2,928 Sq.Ft.
$364,900
MLS#: 5207252
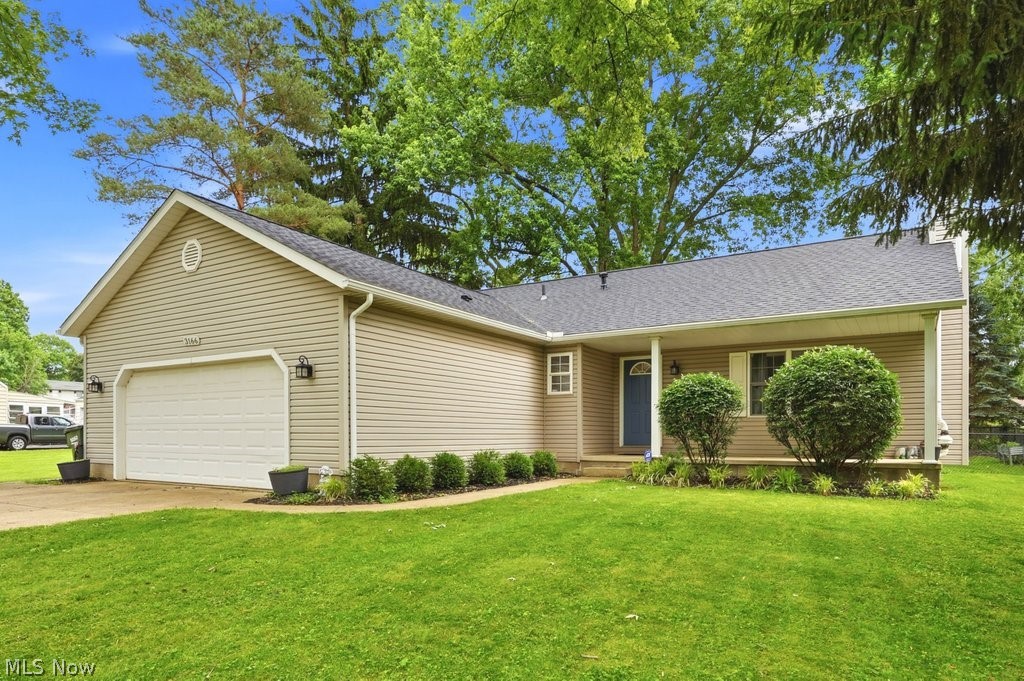
North Canton
3166 Vermont Street NW
3 Beds
3 Baths
2,572 Sq.Ft.
$340,000
MLS#: 5219659
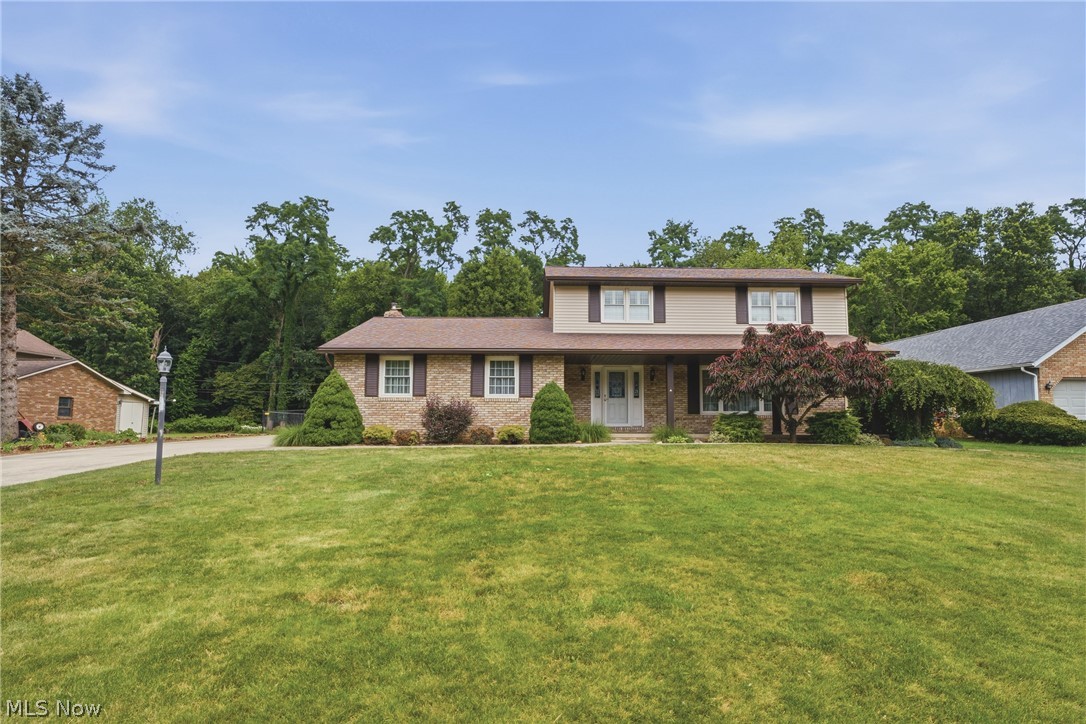
North Canton
1581 Pine Cone Street NW
4 Beds
2 Baths
2,184 Sq.Ft.
$335,000
MLS#: 5226971
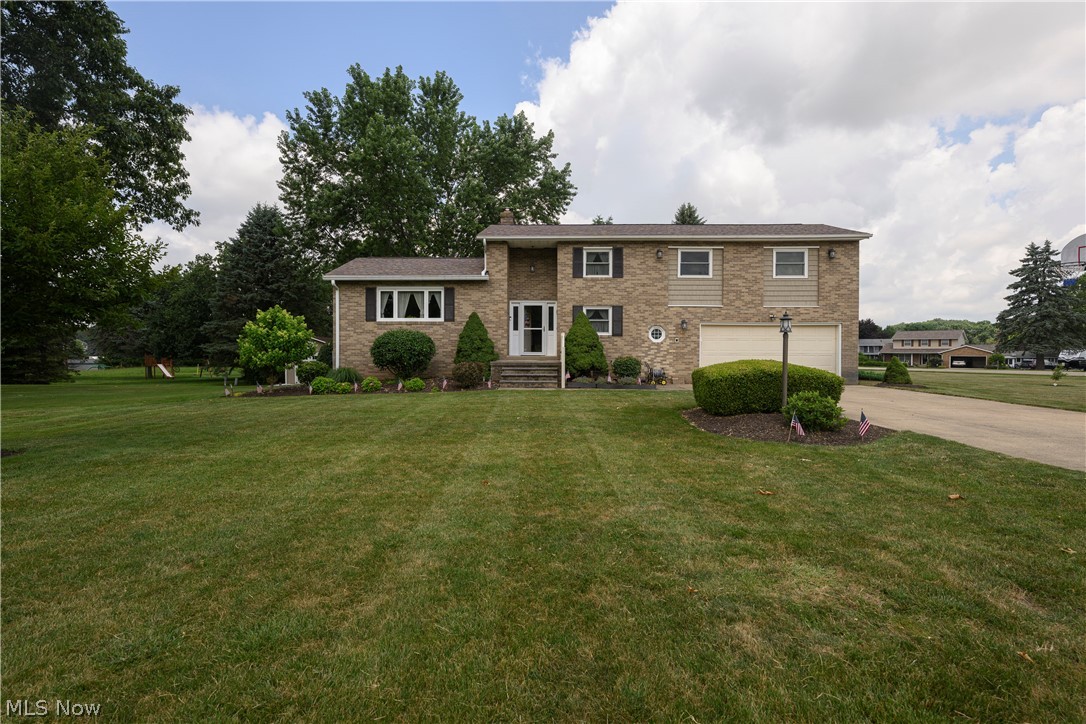
North Canton
6775 Lake Cable Avenue
3 Beds
1 Baths
N/A
$314,900
MLS#: 5225401
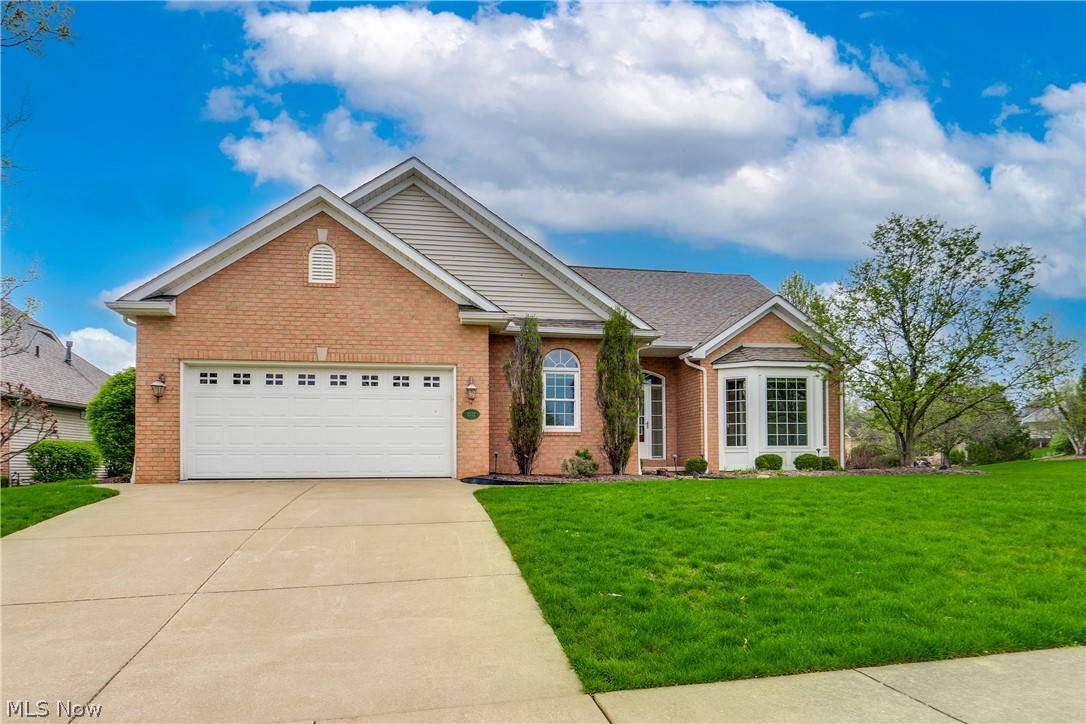
North Canton
2222 Burberry Street NW
2 Beds
3 Baths
3,160 Sq.Ft.
$442,500
MLS#: 5222573
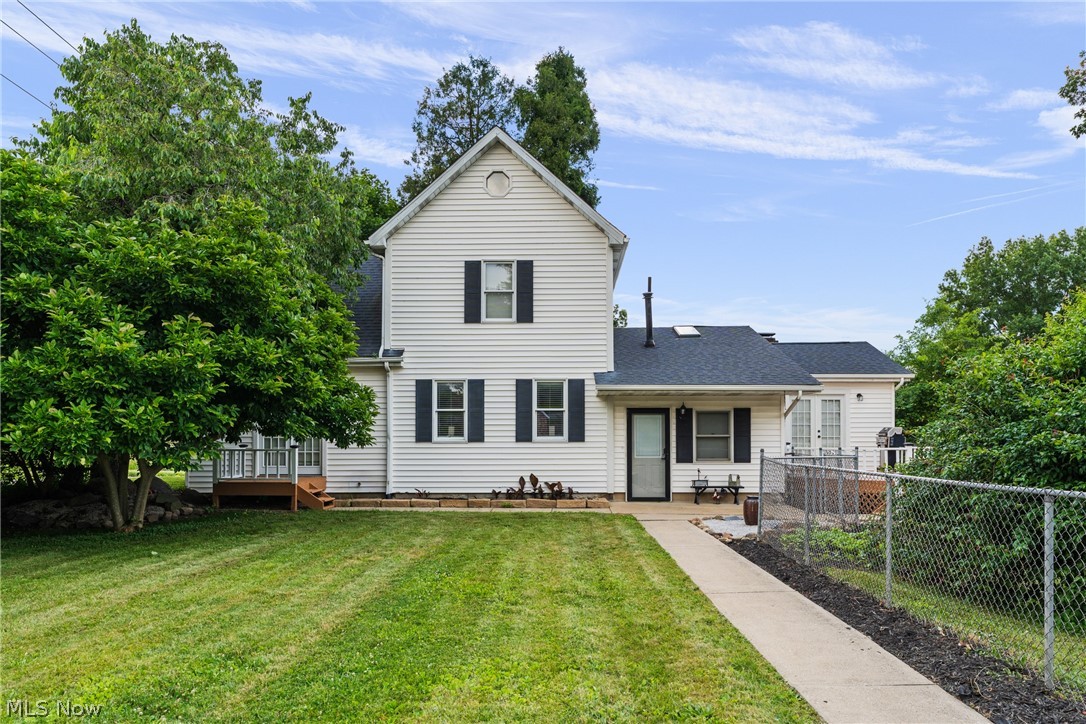
North Canton
7160 Strausser Street NW
3 Beds
3 Baths
1,882 Sq.Ft.
$325,000
MLS#: 5221886
