Features & Amenities

Interior

  • Total Bedrooms

    3

  • Bathrooms

    2

  • 1/2 Bathrooms

    1

  • Above Grade Finished Area

    1496.0

  • Basement YN

    NO

  • Cooling YN

    YES

  • Cooling

    Central Air

  • Fireplace YN

    YES

  • Heating YN

    YES

  • Heating

    Natural Gas, Forced Air

  • Pet friendly

    Yes

Exterior

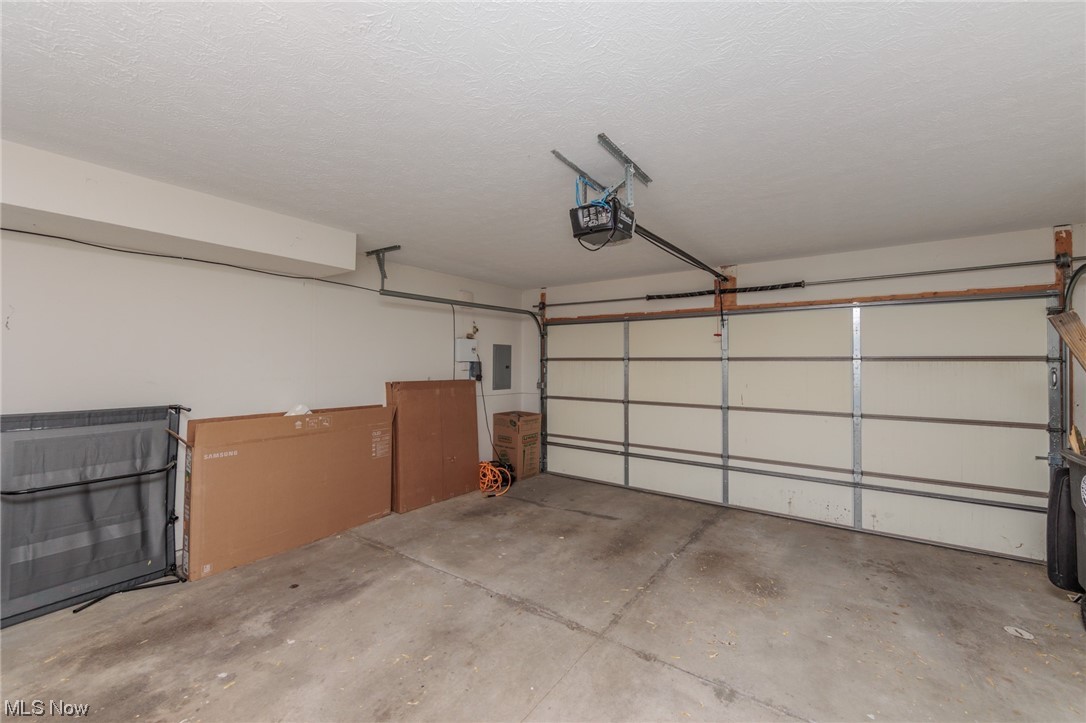
  • Garage

    Yes

  • Garage spaces

    2

  • Construction Materials

    Vinyl Siding

  • Parking

    Attached, Direct Access, Garage, Garage Door Opener, Paved

  • Patio and Porch Features

    Deck

  • Pool

    No

  • View

    City

Area & Lot

  • Lot Size(acres)

    0.029

  • Property Type

    Residential

  • Property Sub Type

    Townhouse

Price

  • Sales Price

    $349,900

  • Tax Amount

    $1,119

  • Financing Options

    Cash, Conventional

  • Sq. Footage

    1,496

  • Price/SqFt

    $233

HOA

  • Association

    YES

  • Association Fee

    $463

  • Association Fee Frequency

    Semi-Annually

  • Association Fee Includes

    N/A

School District

  • Elementary School

    Cleveland Municipal - 1809

  • Middle School

    N/A

  • High School

    N/A

Property Features

  • Stories

    3

  • Foundation Details

    Slab

  • Water Source

    Public

Schedule a Showing

Showing scheduled successfully.

<
>
IN PERSON
VIA CHAT

What is 3 + 4 ?


Change time

Mortgage calculator

Estimate your monthly mortgage payment, including the principal and interest, property taxes, and HOA. Adjust the values to generate a more accurate rate.

Your payment

Principal and Interest:

$

Property taxes:

$

HOA fees:

$

Total loan payment:

$

Total interest amount:

$

Location

County

Cuyahoga

Elementary School

Cleveland Municipal - 1809

Middle School

High School

Listing Courtesy of Justin T Aikens, Keller Williams Chervenic Rlty

RealHub Information is provided exclusively for consumers' personal, non-commercial use, and it may not be used for any purpose other than to identify prospective properties consumers may be interested in purchasing. All information deemed reliable but not guaranteed and should be independently verified. All properties are subject to prior sale, change or withdrawal. RealHub website owner shall not be responsible for any typographical errors, misinformation, misprints and shall be held totally harmless.

Agent Tylier Dawley

AGENT

Tylier Dawley

Call Tylier today to schedule a private showing.


* Listings on this website come from the FMLS IDX Compilation and may be held by brokerage firms other than the owner of this website. The listing brokerage is identified in any listing details. Information is deemed reliable but is not guaranteed. If you believe any FMLS listing contains material that infringes your copyrighted work please click here to review our DMCA policy and learn how to submit a takedown request.© 2024 FMLS.
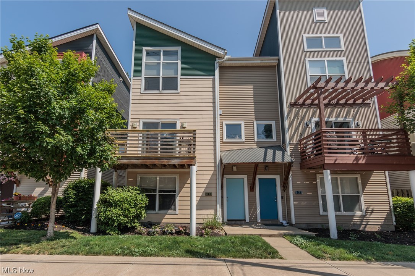
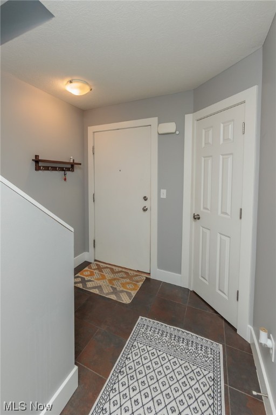
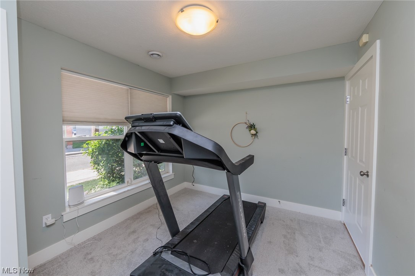
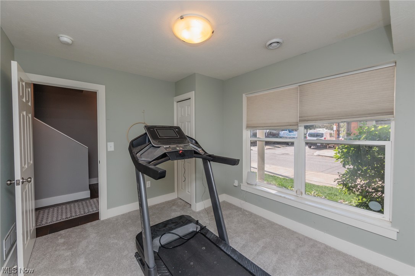
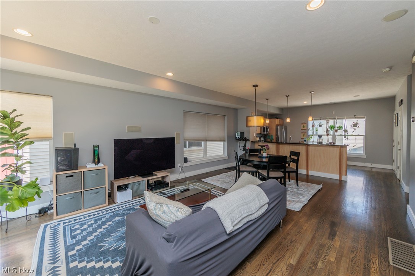
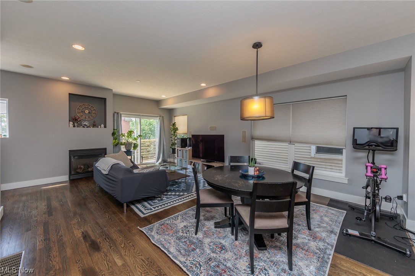
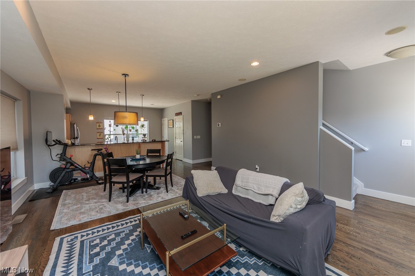
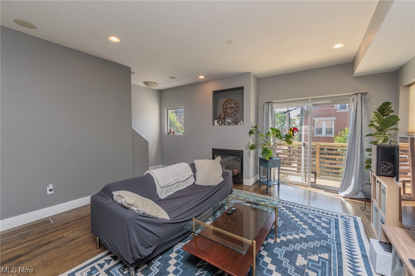
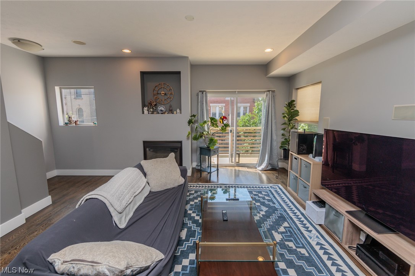
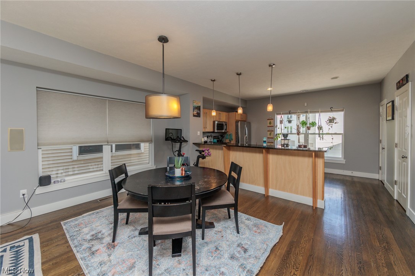
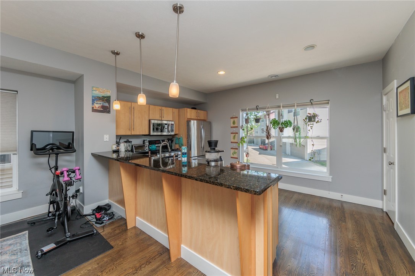
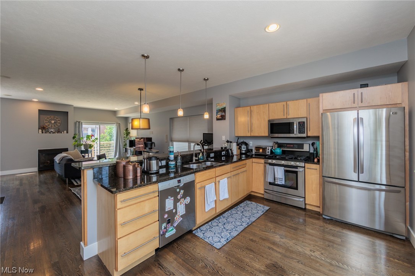
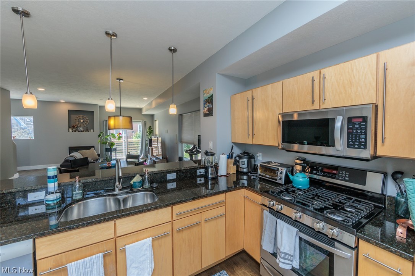
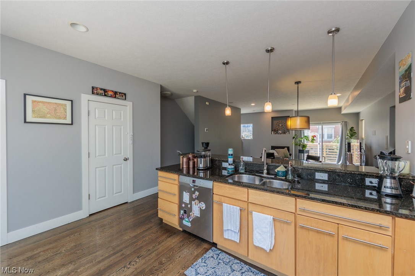
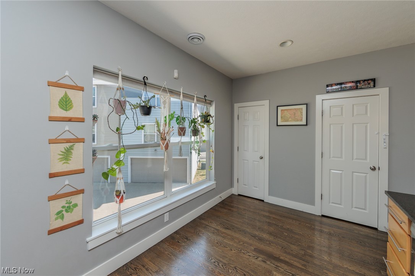
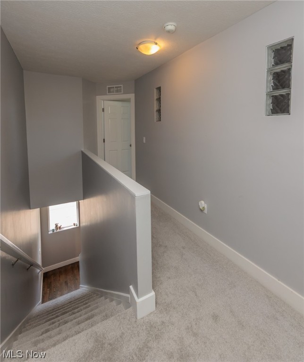
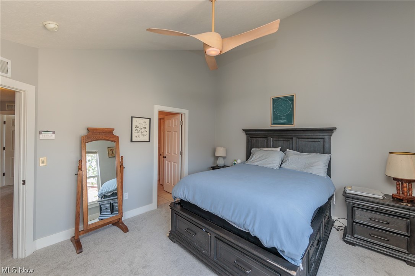
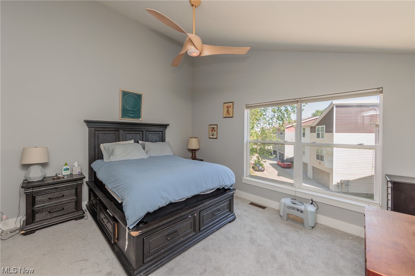
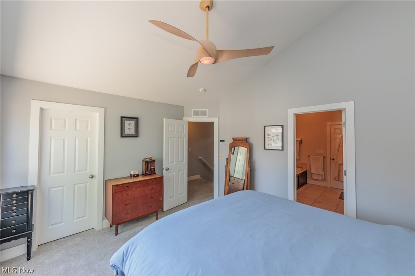
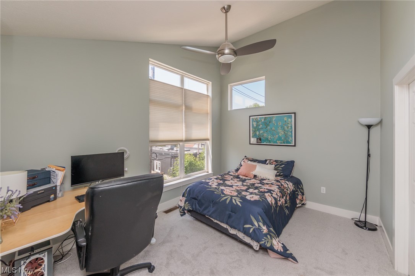
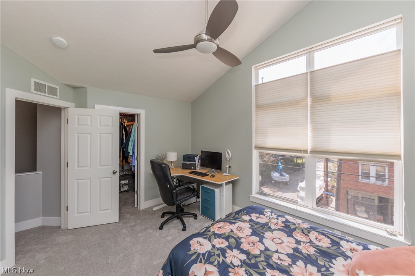
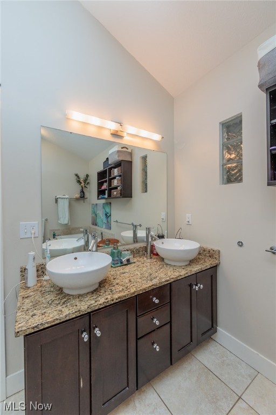
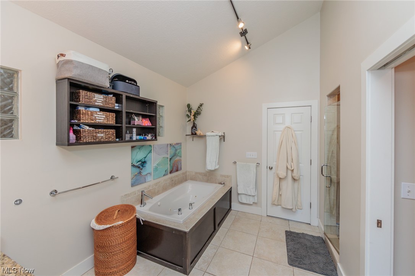
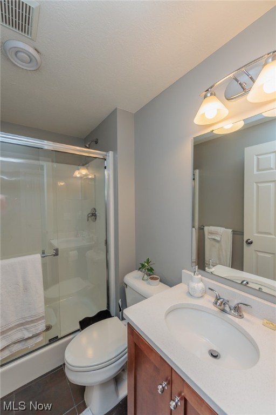
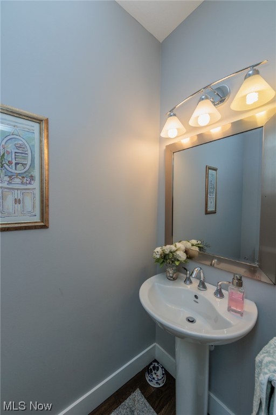
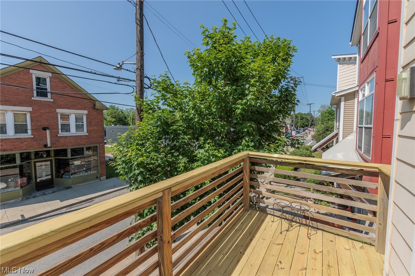
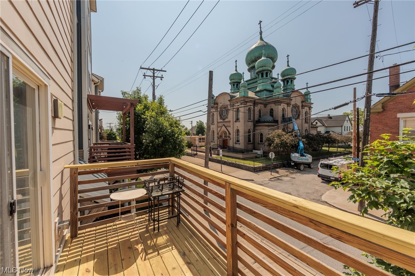
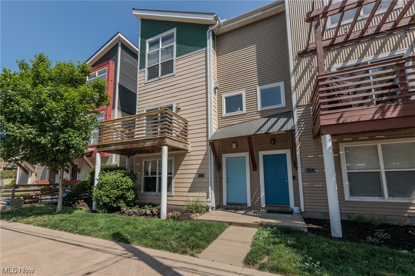
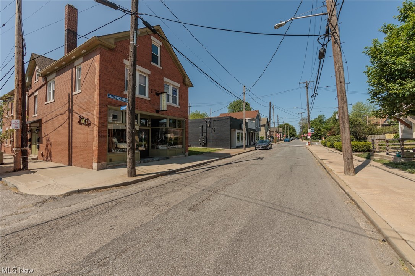
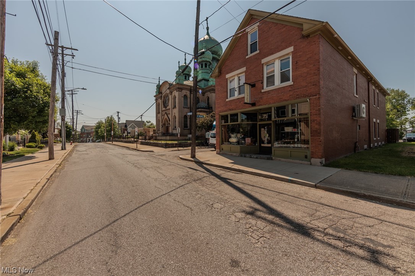
Welcome to this impressive townhome located in the heart of Tremont! Walking distance to all the restaurants, bars, parks, and shopping Tremont has to offer. Also, minutes from downtown, Cleveland Clinic, UH, and Metro! Step into the first level of the home and you are welcomed by a bonus room that could be a bedroom, office space, or rec room. The first floor also has a full bath! Walk upstairs to the second level and it has a large open family room and kitchen. This level has a ton of natural light from all the windows, and the sliding glass door that goes out to the balcony. The kitchen has plenty of cabinet space,  stainless steel appliances, and beautiful granite countertops. The third floor boasts two nicely sized bedrooms. The master bedroom includes a large en suite. The home has been recently updated with fresh paint and new carpet throughout, as well as, a new deck over looking Starkweather!! Do not miss out on this Townhome, it has so much to offer!

748 Starkweather Avenue

Message successfully sent.

What would you like to know?

What is 3 + 4 ?

I agree to receive email communication and understand I can unsubscribe at any time.

I agree to be contacted by Tyson Sells Homes, LLC. via call, email, and text for real estate services. To opt out, you can reply 'stop' at any time or reply 'help' for assistance. You can also click the unsubscribe link in the emails. Message and data rates may apply. Message frequency may vary. Privacy Policy

Related Properties

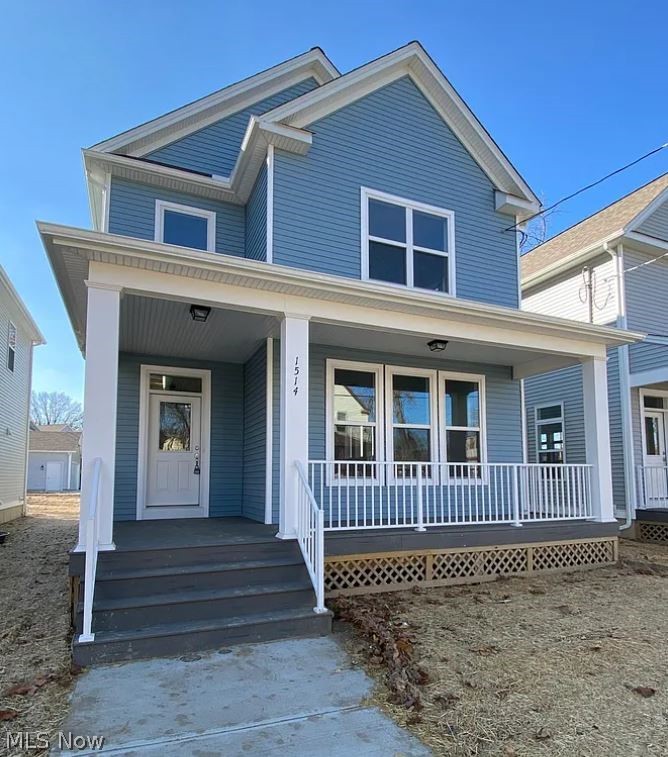
Knez presents this nearly-new home in Circle North! This community holds some of Cleveland’s most favored attractions, cafes, and local restaurants. Minutes away from University Circle, residents are alongside the Cleveland Botanical Gardens, dining in Little Italy, and a variety of historic museums that Cleveland offers. Walk into your home from a spacious and covered front porch. Tall 10' foot ceilings and walls of windows make for a bright, airy first floor. Enjoy an upgraded kitchen with a sprawling island, tile backsplash, and KitchenAid microwave & dishwasher. Upstairs, find your full bath and 3 spacious bedrooms including a glorious primary suite - ensuite bathroom, vaulted ceilings, and walk-in closet! Upgrades continue in the primary bath walk in shower. A full finished 9' basement with two bedrooms and full bathroom and  2-car garage bring convenience and ultimate storage!

The opportunity to live in one of Cleveland's most progressive communities becomes even more enticing when new home buyers can utilize 12 years of tax abatement on the home. The incentive is even stronger for qualifying employees of Case Western Reserve University, Cleveland Clinic, Cleveland Museum of Art, Judson at University Circle, and University Hospitals. With The Greater Circle Living Program and the offerings of local institutions, these employees could gain up to a $30,000 Forgivable Down Payment Assistance with the purchase of their home.
#5191478

Cleveland

1514 E 123 Street

5 Beds

3 Baths

2,500 Sq.Ft.

$399,900

MLS#: 5191478
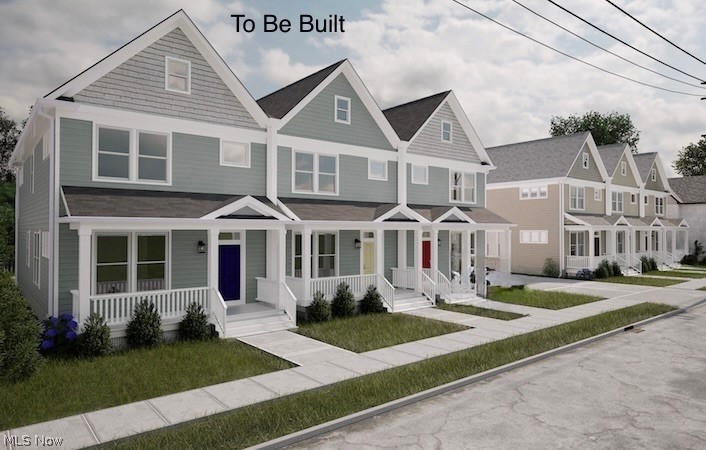
Eligible for Cleveland’s 15 year tax abatement program. This Stanford townhome is an exceptional residence designed for those who value both comfort and modern living. Nestled in Cleveland's charming Old Brooklyn, this property is perfect for anyone seeking a stylish home in a prime location. With an expansive floor plan, the Stanford townhome offers two levels of living space, including an unfinished basement ready for your customization and an attached 2-car garage for your convenience. The main floor is thoughtfully crafted for everyday living, boasting 10-foot ceilings and a neutral color palette that enhances the sense of space and light. Enjoy a bright and inviting atmosphere, thanks to the blend of recessed and natural lighting throughout. The dining/living combo is perfect for entertaining, providing ample room for family gatherings or casual get-togethers. The kitchen comes equipped with high efficiency appliances making meal prep a breeze. A convenient half bath is also located on the main level. Upstairs, the primary bedroom is a true oasis, featuring a generous walk-in closet and a luxurious ensuite bathroom. The second and third bedrooms are also generously sized, offering versatility for family, guests, or even a home office, workout space or play area. Step out onto the second floor balcony and enjoy a breath of fresh air, providing a peaceful retreat right from your home. The second level also includes a full bath and laundry room adding to the home's practicality. Breaking ground in Spring of 2026, the Stanford Townhome places you at the heart of Old Brooklyn where shopping and entertainment are just minutes away. Experience the vibrant culture of Ohio City and Tremont, both easily accessible from your new home. Don't miss this incredible opportunity to live in luxury and style in one of Cleveland's most sought-after neighborhoods. Your dream home awaits at the Stanford Townhome.
#5213662

Cleveland

3520 Stanford Avenue 3

3 Beds

2 Baths

1,848 Sq.Ft.

$385,000

MLS#: 5213662
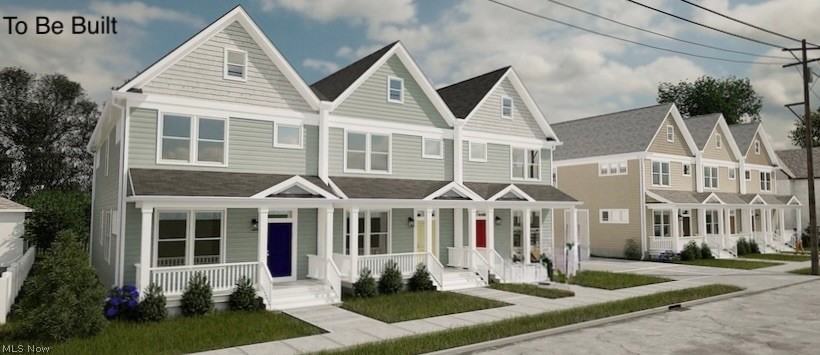
Eligible for Cleveland’s 15 year tax abatement program. This Stanford townhome is an exceptional residence designed for those who value both comfort and modern living. Nestled in Cleveland's charming Old Brooklyn, this property is perfect for anyone seeking a stylish home in a prime location. With an expansive floor plan, the Stanford townhome offers two levels of living space, including an unfinished basement ready for your customization and an attached 2-car garage for your convenience. The main floor is thoughtfully crafted for everyday living, boasting 10-foot ceilings and a neutral color palette that enhances the sense of space and light. Enjoy a bright and inviting atmosphere, thanks to the blend of recessed and natural lighting throughout. The dining/living combo is perfect for entertaining, providing ample room for family gatherings or casual get-togethers. The kitchen comes equipped with high efficiency appliances making meal prep a breeze. A convenient half bath is also located on the main level. Upstairs, the primary bedroom is a true oasis, featuring a generous walk-in closet and a luxurious ensuite bathroom. The second and third bedrooms are also generously sized, offering versatility for family, guests, or even a home office, workout space or play area. Step out onto the second floor balcony and enjoy a breath of fresh air, providing a peaceful retreat right from your home. The second level also includes a full bath and laundry room adding to the home's practicality. Breaking ground in Spring of 2026, the Stanford Townhome places you at the heart of Old Brooklyn where shopping and entertainment are just minutes away. Experience the vibrant culture of Ohio City and Tremont, both easily accessible from your new home. Don't miss this incredible opportunity to live in luxury and style in one of Cleveland's most sought-after neighborhoods. Your dream home awaits at the Stanford Townhome.
#5213653

Cleveland

3520 Stanford Avenue 1

3 Beds

2 Baths

1,848 Sq.Ft.

$385,000

MLS#: 5213653

WOW!  Here is your opportunity to live in Ohio City!!  Beautifully updated colonial in the heart of the Ohio City neighborhood of Cleveland.  This is a converted duplex.  This spacious home has with 4 bedrooms, 3 bathrooms, tons of natural light and a neutral color scheme, there is even a space in the upstairs bonus livingroom with shelves, cabinets, counter and a mini-fridge - would be great for a coffee bar!  The backyard is large for this area and goes all the way back to the alley behind.  It is completely fenced in and offers a great space for relaxing or entertaining.  Don't miss out!
#5189607

Cleveland

2109 W 42nd Street

4 Beds

3 Baths

1,700 Sq.Ft.

$310,000

MLS#: 5189607

Space, comfort, and convenience come together in this spacious three-bedroom, two-and-a-half-bath Colonial offering over 2,250 square feet of living space. Inside, you’ll find generously sized living areas, a fireplace, central air, and plenty of room for everyday living and entertaining. The attached two-car garage provides convenient parking and additional storage, while the large unfinished basement offers even more storage space and future possibilities. Built in 1997 and conveniently located near University Circle, Cleveland Clinic, and Downtown Cleveland, this home offers substantial space in a central Cleveland location. Schedule your private showing and explore everything this property has to offer!
#5228557

Cleveland

1958 E 84th Street

3 Beds

2 Baths

2,254 Sq.Ft.

$324,900

MLS#: 5228557

Modern luxury meets classic Cleveland charm at The Elliot—a stunning, newly built home in the sought-after Circle East District, just steps from University Circle, Little Italy, world-class cultural institutions, dining, and entertainment.
Qualified buyers may be eligible for an exceptional package of incentives, including $20,000 interest rate buy down assistance, $15,000 in down payment assistance, $5,000 toward closing costs, no PMI, and a 100% 15-year tax abatement.
Designed with timeless, craftsman-inspired architecture and modern, sustainable construction, The Elliot offers 10-foot ceilings, abundant natural light, and an inviting open-concept layout ideal for both everyday living and effortless entertaining. The stylish eat-in kitchen features sleek quartz countertops, an oversized island, and high-efficiency stainless steel appliances.
Upstairs, the spacious primary suite provides a peaceful retreat with a walk-in closet and luxurious ensuite bath. Two additional bedrooms, a full bath, convenient second-floor laundry, and a private balcony complete the upper level. This all-electric home is fully equipped with solar panels for additional savings on energy bills. 
An unfinished basement offers valuable space to customize for a home gym, office, media room, or additional storage. The attached two-car garage, complete with an EV charger, adds even more convenience to this thoughtfully designed home.
With an exceptional location, elevated design, and extraordinary buyer incentives, The Elliot is a rare opportunity to enjoy modern living in one of Cleveland’s most vibrant neighborhoods. Don’t miss your chance to make The Elliot home.
#5241049

Cleveland

1885 Woodlawn Avenue

3 Beds

2 Baths

1,676 Sq.Ft.

$399,900

MLS#: 5241049

INVESTMENT OPPORTUNITY – Fully occupied Cleveland Heights single-family rental offered at $299,900 with a long-term lease and built-in rent growth already in place. Current rent is $2,730/month ($32,760 annually), increasing to $2,870/month in April 2027 and $3,015/month in April 2028. Current lease term extends through April 18, 2029.

1659 Lee Rd offers 6 bedrooms, 2 full baths and more than 2800 square feet of living space. The spacious floor plan features hardwood floors, a large living room, formal dining room, updated kitchen with ample cabinet and counter space, six bedrooms and two full baths.

Tenants are responsible for utilities, lawn care and snow removal. Conveniently located near shopping, dining, parks and other Cleveland Heights amenities. An opportunity to acquire an established income-producing single-family rental with scheduled rent growth already in place.
#5233889

Cleveland

1659 Lee Road

6 Beds

2 Baths

2,870 Sq.Ft.

$299,900

MLS#: 5233889

Location Location Location! Fantastic investment opportunity in the heart of Tremont, minutes from downtown. House has two units upstairs & downstairs - 3 bedrooms & 1 full bath in each unit units.  Both units have ample living space and eat-in kitchens with appliances. Large lot with front yard on Starkweather and private backyard entry on Brayton Ave (so no properties directly behind)!  Numerous possibilities to rehab or rebuild in this fabulous neighborhood where old world charm meets modern and new.  Adjacent lot to the East is also for sale and can be combined. Property being sold AS-IS.
#5236762

Cleveland

827 Starkweather Avenue

6 Beds

2 Baths

2,256 Sq.Ft.

$315,000

MLS#: 5236762

Enjoy the quiet space and convenience of a three-bedroom, two-full-bath home in the heart of Detroit Shoreway, with 1,428 square feet of living space and an attached garage.
The two-story layout offers flexibility for a home office, guest room or additional bedroom space, while main-level laundry, central air and off-street parking make everyday living easy. With a monthly association fee of just $200, this home offers an appealing alternative to many newer developments in the area.
Just 3 short blocks from Gordon Square’s restaurants, theaters and coffee shops. Easy access to public transportation, Edgewater park and Lake Erie, minutes from downtown Cleveland and major highways, the location puts some of the West Side’s best amenities within easy reach.
Well cared for and move-in ready, 1251 W. 70th offers something increasingly difficult to find in this part of Cleveland.
#5243859

Cleveland

1251 W 70th Street

3 Beds

2 Baths

1,428 Sq.Ft.

$309,000

MLS#: 5243859

Price reduced
Welcome to 16814 Westdale Ave..Westpark/ Kamms Neighborhood.. Short Walk to RTA.. This Charming Home has it All: Curb Appeal, New & Fully Updated and a Beautiful Private Yard..Large Relaxing Front Porch..2 Master Suites w/ 2 New Full Baths..4 Bedrooms.. Living Rm. w/ Fluted Woodwork & Wrought Iron Railings.. 1st Floor Master Bedroom w/ Open Closet Concept.. Spacious Kitchen/ Gathering Rm. w/ Beamed Ceiling, Shaker Cabinets, Quartz Countertops, Stainless LG appliances Including Convection Oven, Self Opening Dishwasher, Kohler Faucet.. Beautiful Open Rm. w/ Private Views of the Backyard & Firepit.. 2 Bedrooms upstairs are Spacious w/ Built Ins ,New carpet, Blinds and additional Storage Areas.. The Lower Level Features another Master Bdrm. Suite w Full New Bath, Recreation Rm. w/ Barn doors, Oversized Glass Block Windows in all Rms, 26 x 8 Insulated Storage Rm, and Utility Rm.. New & Updates Include: Vinyl Windows, All Floorings, Paint, Blinds, Quality Moen Faucets, Toilets, Plumbing, Electrical, Furnace w./New Central Air Conditioning System, Water Tank,  6 Panel Doors, Larson Storm Dr, Lighting, Living rm. & M. Bedroom are prewired for Ceiling Fans,  Etc... Large Useful Garage w/ Additional Storage Above... Fenced Private yard... Just Move In... Easy  to Show... Agent Owned...
#5245320

Cleveland

16814 Westdale Avenue

4 Beds

2 Baths

1,600 Sq.Ft.

$289,900

MLS#: 5245320

Send a message

Message successfully sent.

Your message

What is 3 + 4 ?

Reason for contacting?

I agree to receive email communication and understand I can unsubscribe at any time.

I agree to be contacted by Tyson Sells Homes, LLC. via call, email, and text for real estate services. To opt out, you can reply 'stop' at any time or reply 'help' for assistance. You can also click the unsubscribe link in the emails. Message and data rates may apply. Message frequency may vary. Privacy Policy

Sign Out

Virtual Assistant

Would you like to take the next step with this property? We can help you schedule a showing or virtual tour, or send you more details.

Yes, I would like more information.

Thank You for Your Reply, One of Our Agents will contact you as soon as possible

No, maybe later.

Thank you, you can always contact me via email, phone number or through the contact form.

Realhub AI

Lucy - Your AI-Powered Realtor

Update Your Temporary Password

Personalize your search

Enter your email and we'll notify you immediately when new listings match what you're looking for.

or enter email address

Already have an account ? Login here

Continue your home search

I agree to receive communications and understand I can unsubscribe at any time.

I agree to be contacted by Tyson Sells Homes, LLC. via call, email, and text for real estate services. To opt out, you can reply 'stop' at any time or reply 'help' for assistance. You can also click the unsubscribe link in the emails. Message and data rates may apply. Message frequency may vary. Privacy Policy

Already have an account ? Login here

We use cookies

We use cookies primarily for analytics to enhance your experience. By accepting, you agree to our use of these cookies. You can manage your preferences or learn more about our cookies policy.