.webp?size=346x80)


Property
Beds
5
Full Baths
4
1/2 Baths
1
Year Built
2021
Sq.Footage
4,000
PRICE IMPROVEMENT —Imagine celebrating the holidays in your beautiful new home! There is still time to make a move and be settled in before the holiday season—and this is a home designed for gathering, entertaining, relaxing, and making memories. Situated on one of the PREMIER lots in the neighborhood, this impressive home offers panoramic views, and over 3,000 sq. ft. of beautifully utilized living space. The setting is truly special, with open views that can be enjoyed throughout the seasons. One of the best features of this home is the incredible flexibility and effective use of space. Rather than being limited by traditional room labels, this floor plan gives you options. Need a home office, craft room, workout area, hobby room, guest space, reading room, or playroom? There are multiple areas throughout the home that can easily evolve as your lifestyle and needs change. The first-floor office provides a quiet place to work or study, while the spacious second-floor loft offers another wonderful flex area. The finished lower level with a full bath expands the possibilities even further—perfect for entertaining, movie nights, overnight guests, recreation, or simply having additional space to spread out. And when it comes to entertaining, this home is ready! Picture holiday dinners, friends gathered together, and cozy evenings at home. The welcoming front porch adds to the charm, while the covered rear porch may quickly become your favorite spot. Enjoy your morning coffee, watch the seasons change, or settle in on a crisp fall evening while taking in the peaceful panoramic views. With its premier lot, versatile floor plan, finished lower level, exceptional outdoor living spaces, and recent price improvement, this home offers an outstanding combination of space, setting, flexibility, and value. ? Make 8331 Brodie Blvd. your new address—and imagine celebrating the holidays in a home you’ll be excited to call your own.
Features & Amenities
Interior
-
Total Bedrooms
5
-
Bathrooms
4
-
1/2 Bathrooms
1
-
Above Grade Finished Area
3042.0
-
Basement YN
YES
-
Cooling YN
YES
-
Cooling
Central Air, Ceiling Fan(s)
-
Fireplace YN
NO
-
Heating YN
YES
-
Heating
Natural Gas, Forced Air, Fireplace(s)
-
Pet friendly
N/A
Exterior
-
Garage
Yes
-
Garage spaces
2
-
Construction Materials
Vinyl Siding
-
Parking
Attached, Direct Access, Driveway, Garage, Garage Door Opener
-
Patio and Porch Features
Covered, Front Porch
-
Pool
No
-
Waterfront YN
NO
-
View
Pond
Area & Lot
-
Lot Size(acres)
0.1809
-
Property Type
Residential
-
Property Sub Type
Single Family Residence
-
Architectural Style
Colonial
Price
-
Sales Price
$519,900
-
Tax Amount
$6,250
-
Sq. Footage
4,000
-
Price/SqFt
$129
HOA
-
Association
YES
-
Association Fee
$170
-
Association Fee Frequency
Quarterly
-
Association Fee Includes
N/A
School District
-
Elementary School
Mentor EVSD - 4304
-
Middle School
Mentor EVSD - 4304
-
High School
Mentor EVSD - 4304
Property Features
-
Stories
2
-
Sewer
Private Sewer
-
Water Source
Public
Schedule a Showing
Showing scheduled successfully.
Mortgage calculator
Estimate your monthly mortgage payment, including the principal and interest, property taxes, and HOA. Adjust the values to generate a more accurate rate.
Your payment
Principal and Interest:
$
Property taxes:
$
HOA fees:
$
Total loan payment:
$
Total interest amount:
$
Location
County
Lake
Elementary School
Mentor EVSD - 4304
Middle School
Mentor EVSD - 4304
High School
Mentor EVSD - 4304
Listing Courtesy of Sharon M Zunkley, Keller Williams Greater Cleveland Northeast
RealHub Information is provided exclusively for consumers' personal, non-commercial use, and it may not be used for any purpose other than to identify prospective properties consumers may be interested in purchasing. All information deemed reliable but not guaranteed and should be independently verified. All properties are subject to prior sale, change or withdrawal. RealHub website owner shall not be responsible for any typographical errors, misinformation, misprints and shall be held totally harmless.

AGENT
Tylier Dawley
Call Tylier today to schedule a private showing.

* Listings on this website come from the FMLS IDX Compilation and may be held by brokerage firms other than the owner of this website. The listing brokerage is identified in any listing details. Information is deemed reliable but is not guaranteed. If you believe any FMLS listing contains material that infringes your copyrighted work please click here to review our DMCA policy and learn how to submit a takedown request.© 2024 FMLS.
Related Properties
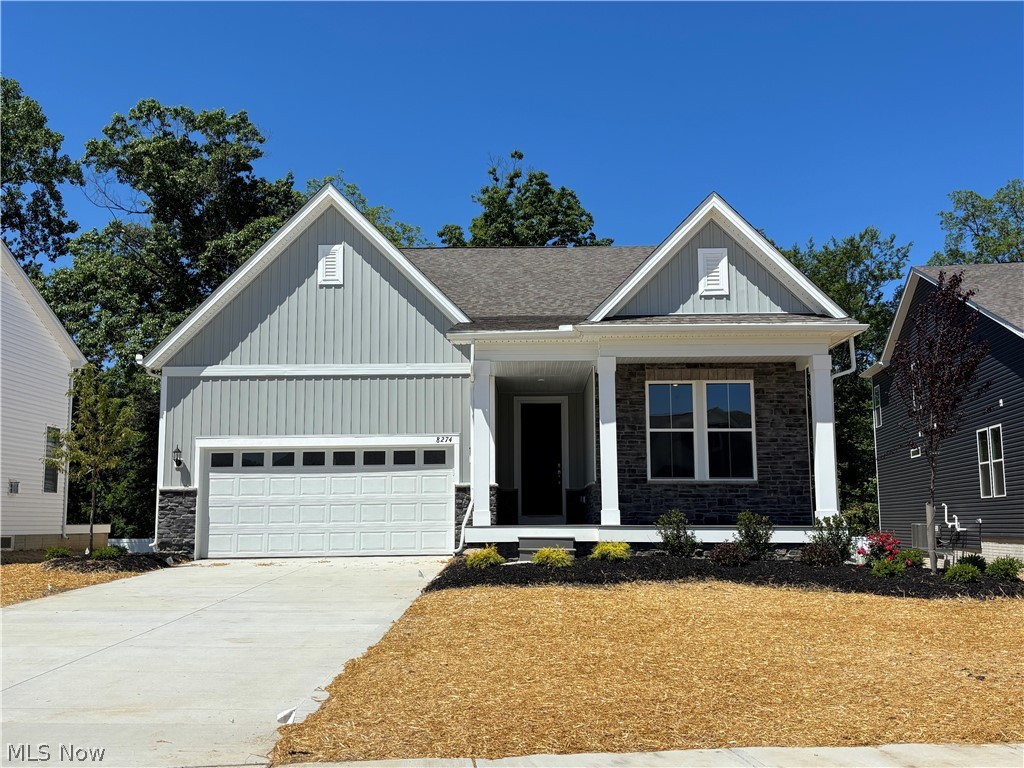
Mentor
8274 Clydesdale Drive
3 Beds
3 Baths
2,682 Sq.Ft.
$599,990
MLS#: 5201215
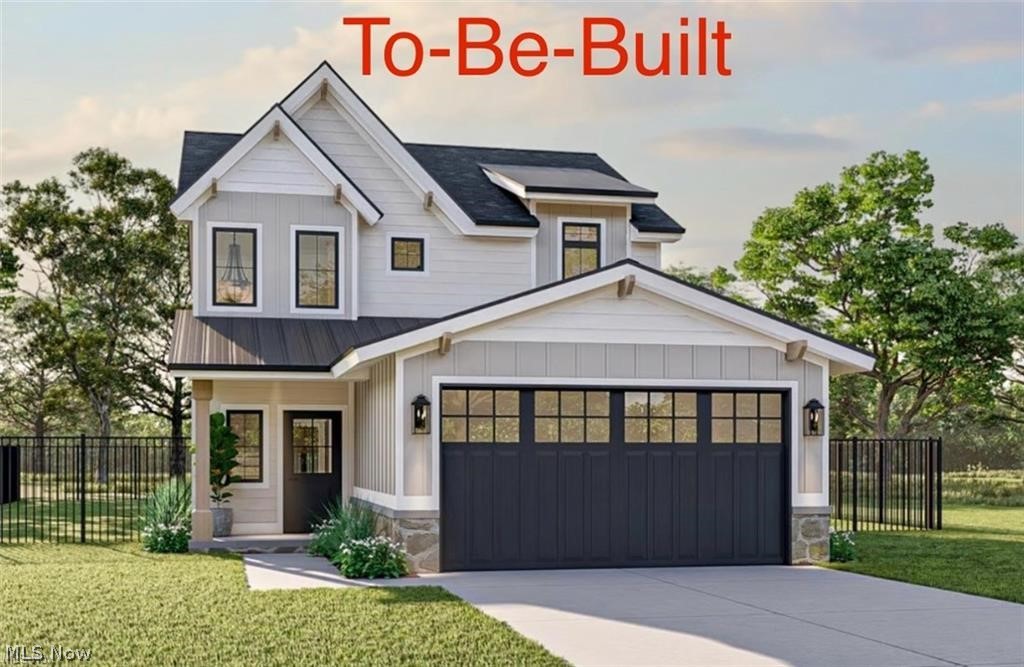
Mentor
5026 Wake Robin Road
3 Beds
3 Baths
1,900 Sq.Ft.
$425,000
MLS#: 5186029

Mentor
9117 Dove Lane
3 Beds
2 Baths
1,834 Sq.Ft.
$549,900
MLS#: 5243677
Mentor
7205 Cody Court
3 Beds
3 Baths
2,174 Sq.Ft.
$419,900
MLS#: 5244021

Mentor
7967 Dovegate Drive
3 Beds
2 Baths
2,206 Sq.Ft.
$499,900
MLS#: 5245278

Mentor
9327 Lake Shore Boulevard
4 Beds
3 Baths
2,738 Sq.Ft.
$429,000
MLS#: 5249681

Mentor
8135 Mustang Lane
3 Beds
2 Baths
2,509 Sq.Ft.
$525,000
MLS#: 5245738

Mentor
5842 Tanager Court
3 Beds
2 Baths
2,494 Sq.Ft.
$450,000
MLS#: 5243000

Mentor
7652 Center Street
3 Beds
2 Baths
3,774 Sq.Ft.
$535,000
MLS#: 5248892

Mentor
6038 Walden Court
4 Beds
2 Baths
2,676 Sq.Ft.
$445,900
MLS#: 5240127
