Open Houses

Open house times are shown in the property’s local time.

  • Sunday

    November 1, 2026

    –

    In progress

    Your time:

Features & Amenities

Interior

  • Other Interior Features

    Wet Bar, Bookcases, Built-in Features, Crown Molding, Entrance Foyer, Eat-in Kitchen, Elevator, Kitchen Island, Pantry, Sound System, Storage, Walk-In Closet(s), Wired for Sound

  • Total Bedrooms

    4

  • Bathrooms

    3

  • 1/2 Bathrooms

    2

  • Above Grade Finished Area

    5930.0

  • Basement YN

    YES

  • Cooling YN

    YES

  • Cooling

    Central Air

  • Fireplace YN

    YES

  • Heating YN

    YES

  • Heating

    Natural Gas, Forced Air, Fireplace(s)

  • Pet friendly

    N/A

Exterior

  • Garage

    Yes

  • Garage spaces

    3

  • Construction Materials

    Brick

  • Parking

    Attached, Direct Access, Driveway, Garage, Garage Door Opener, Paved

  • Patio and Porch Features

    Front Porch, Patio

  • Pool

    No

  • Waterfront YN

    NO

Area & Lot

  • Lot Features

    Private

  • Lot Size(acres)

    0.8726

  • Property Type

    Residential

  • Property Sub Type

    Single Family Residence

  • Architectural Style

    Colonial

Price

  • Sales Price

    $899,000

  • Tax Amount

    $17,667

  • Financing Options

    Cash, Conventional, FHA, VA Loan

  • Sq. Footage

    8,298

  • Price/SqFt

    $108

HOA

  • Association

    YES

  • Association Fee

    $86

  • Association Fee Frequency

    Monthly

  • Association Fee Includes

    N/A

School District

  • Elementary School

    Akron CSD - 7701

  • Middle School

    Akron CSD - 7701

  • High School

    Akron CSD - 7701

Property Features

  • Sewer

    Public Sewer

  • Water Source

    Public

Schedule a Showing

Showing scheduled successfully.

<
>
IN PERSON
VIA CHAT

What is 3 + 4 ?


Mortgage calculator

Estimate your monthly mortgage payment, including the principal and interest, property taxes, and HOA. Adjust the values to generate a more accurate rate.

Your payment

Principal and Interest:

$

Property taxes:

$

HOA fees:

$

Total loan payment:

$

Total interest amount:

$

Location

County

Summit

Elementary School

Akron CSD - 7701

Middle School

Akron CSD - 7701

High School

Akron CSD - 7701

Listing Courtesy of Amy Wengerd, EXP Realty, LLC.

RealHub Information is provided exclusively for consumers' personal, non-commercial use, and it may not be used for any purpose other than to identify prospective properties consumers may be interested in purchasing. All information deemed reliable but not guaranteed and should be independently verified. All properties are subject to prior sale, change or withdrawal. RealHub website owner shall not be responsible for any typographical errors, misinformation, misprints and shall be held totally harmless.

Agent Tylier Dawley

AGENT

Tylier Dawley

Call Tylier today to schedule a private showing.


* Listings on this website come from the FMLS IDX Compilation and may be held by brokerage firms other than the owner of this website. The listing brokerage is identified in any listing details. Information is deemed reliable but is not guaranteed. If you believe any FMLS listing contains material that infringes your copyrighted work please review our DMCA policy and learn how to submit a takedown request.© 2024 FMLS.
Set on a double lot in one of Akron's most desirable pockets, Merriman Valley, this all-brick custom home has been meticulously updated and shows like new. A marble-floored entry foyer welcomes you in, leading to a formal living room and dining room finished with crown molding, hardwood floors, a fireplace, and windows that fill both spaces with natural light. The kitchen is the true showpiece. A chef's dream with a massive center island, walk-in pantry, cherry cabinetry throughout, all-new stainless appliances including a smart refrigerator, quartz counters, and a built-in desk nook. It opens directly into a generous eating area and a striking two-story great room, complete with a lofted library overlooking the space, which can be accessed via its own private staircase, a beautiful fireplace with a gorgeous mantel and wood paneling, a wet bar, and a full wall of French doors framing the rear entrance and yard. Upstairs is accessible via front and back staircases, plus an elevator. Upstairs, you'll find four generously sized bedrooms, including the main primary master suite and an additional bedroom with its own private full bath, giving you two master suite options; plus, one bedroom has a large bonus room perfect for a playroom or home office. Bathrooms have been renovated, and a laundry room adds convenience. The primary owner's suite stands out, featuring a large walk-in closet, a spa-like bath, and its own fireplace with a black walnut mantel. The finished lower level adds even more flexible living space, which is ideal for a home theater, gym, or entertainment area. Outside, the large yard and rear patio are made for summer entertaining. The location can't be beat: stroll to Portage Country Club, enjoy nearby state parks, and Stan Hywet Hall & Gardens is just down the road. Plus, free private school tuition opportunities in Akron's elite private schools. Move-in ready and truly one of a kind, this home has to be seen in person to be fully appreciated.

834 Eaton Park Lane

Message successfully sent.

What would you like to know?

What is 3 + 4 ?

I agree to receive email communication and understand I can unsubscribe at any time.

I agree to be contacted by Tyson Sells Homes, LLC. via call, email, and text for real estate services. To opt out, you can reply 'stop' at any time or reply 'help' for assistance. You can also click the unsubscribe link in the emails. Message and data rates may apply. Message frequency may vary. Privacy Policy

Related Properties

Experience Lakefront Living on Portage Lakes East Reservoir!

Welcome to this beautifully updated Colonial offering 3 bedrooms, 2.5 bathrooms, and 2,610 sq. ft. of living space with stunning western-facing water views. Situated directly on Portage Lakes East Reservoir, this property combines modern comforts, spacious entertaining areas, and exceptional waterfront living, complete with a private dock.

Inside, cathedral ceilings highlight the primary bedroom and bathroom, while luxury vinyl plank flooring adds a contemporary touch. The spacious kitchen features abundant cabinet storage and stainless steel appliances, flowing seamlessly into the living area with a cozy gas fireplace and beautiful lake views. Main-level conveniences include a half bathroom and laundry room, while two fireplaces throughout the home add warmth and character.

The finished basement offers even more room to gather and entertain, featuring a bar, full bathroom, and sunroom-style sitting area. Outside, enjoy the large deck overlooking the backyard and the East Reservoir's speed zone, offering a fantastic setting for relaxing, hosting guests, or taking in the waterfront scenery. A private dock provides convenient access to the water, while the attached two-car garage, central air, and forced-air gas heating add everyday comfort and convenience.

Whether you're looking for a year-round waterfront residence or a place to enjoy boating and life on Portage Lakes, this property offers a wonderful opportunity to make the most of lakeside living. Schedule your private showing today!
#5247022

Akron

136 Wymore Avenue

3 Beds

2 Baths

2,610 Sq.Ft.

$759,000

MLS#: 5247022

Set on more than an acre of meticulously landscaped grounds and surrounded by some of NE Ohio’s best Metro Parks, this immaculate contemporary residence offers a rare sense of privacy, space, and seamless connection to nature. Inside, soaring ceilings, rich hardwood floors, and expansive windows create an atmosphere that is at once sophisticated and effortlessly comfortable. Natural light moves throughout the open living spaces, while the architecture continually draws the eye outdoors. The kitchen pairs granite surfaces with high-end stainless steel appliances and opens directly to a welcoming family room, where a fireplace and built-in bar create an inviting setting for both everyday living and entertaining. The first-floor primary suite offers a private retreat, with direct access to the expansive rear patio and a luxurious ensuite bath. Upstairs, two generously sized bedrooms share a beautifully appointed Jack-and-Jill bath, providing an ideal arrangement for family or guests. The lower level transforms the home into an exceptional destination for entertaining, with a dedicated theater room, private office, billiards area, and wet bar. The flexible layout could easily be adapted to accommodate an in-law or guest suite. Outside, is where the property truly shines. A sweeping stone patio spans the rear of the home, creating an effortless extension of the living spaces. A fountain introduces the soothing sound of water, while the lush, wooded landscape rises gently beyond the yard, creating a natural buffer and an extraordinary sense of seclusion.
Sophisticated without pretense, contemporary without compromise, and surrounded by nature at every turn, this is a residence designed for living beautifully amid nature.
#5245306

Akron

1040 Riverwoods Drive

3 Beds

3 Baths

4,809 Sq.Ft.

$899,000

MLS#: 5245306

Designed by recognized, award-winning architect Christopher Maurer, this fantastic waterfront home is a distinctive example of thoughtful, contemporary architecture that seamlessly connects the beauty of nature with interior living spaces. Set along the shores of Portage Lakes, the property offers approximately 125 feet of seawall and an exceptional outdoor living environment. A custom-designed stone and Trex deck features a remote-controlled fountain, fireplace, and retractable awning, creating an inviting setting for enjoying the lake throughout any season. With expansive views and architectural details fit for a cover of Architectural Digest, this is far more than a waterfront home - it is a unique architectural experience designed to bring the beauty of Portage Lakes into nearly every room. The property has been designed for both everyday living and entertaining, with interior and exterior fireplaces, a tankless hot-water system, and an expansive crawlspace. The video projector and screen remain with the home, as do the second-floor washer and dryer. Throughout most of the residence, wood flooring complements the home's clean architectural lines. An exceptional upstairs bridge/library-office connects the primary bedroom wing with the additional bedrooms and secondary living spaces, creating both an architectural focal point and a functional workspace. The dramatic two-story great room and dining room, complete with custom built-ins and expansive dockside decks, further showcase the home's remarkable connection to its waterfront setting.
The well and septic systems passed the County point-of-sale inspection and are approved for transfer, with testing completed in August 2026. Words and photographs can only begin to convey the remarkable openness of this design. The interior feels bright, expansive, and connected to the surrounding landscape - a home that must be experienced in person to appreciate its scale, light, and extraordinary sense of space.
#5235850

Akron

4961 Coleman Drive

3 Beds

2 Baths

3,457 Sq.Ft.

$995,000

MLS#: 5235850

New on site 1 day ago
Classic architecture, generous living spaces, and exceptional care define this distinctive home in West Akron's Stan Hywet neighborhood. Meticulously maintained with no expense spared on improvements, 932 Genesee Dr. offers move-in-ready living surrounded by timeless character. Striking brickwork, diamond pattern windows, graceful archways, detailed millwork, and an elegant staircase create a memorable setting throughout. Large spacious rooms offer flexibility for everyday living and entertaining, with 4-5 bedrooms and 4.5 baths providing ample space to spread out. The fabulous primary suite is a standout retreat, complete with a convenient second-floor laundry. Extensive improvements include all new windows, all new landscaping, drainage and tile placement and an irrigation system. These thoughtful investments complement the home's beautifully maintained interior and distinctive architectural details. From its manicured inviting curb appeal to its expansive rooms and exceptional primary suite, this classic Stan Hywet neighborhood home is ready for you and your next chapter of memories. The New outdoor slate patio and built in grill provides perfect and private Al Fresco dining. While the whole house generator and shed provide further luxuries to this restored home. The Finished basement, extensive storage and tree lined backyard make this home complete for your enjoyment. 
Conveniently located near I-77, OH-18, with easy access to downtown Akron, Summit Metro Parks, shopping, restaurants, and other local attractions.
#5256783

Akron

932 Genesee Road

5 Beds

4 Baths

3,542 Sq.Ft.

$827,000

MLS#: 5256783

Welcome to this beautifully updated Bath Township home on 1.8 acres in the Revere School District. Generous rooms, abundant natural light, & classic architectural details pair with extensive improvements completed in summer 2026, including custom-designed closets, new quartz, granite, and marble countertops, refinished hardwood floors, updated lighting, and a professional landscape design.

The kitchen features a gourmet Viking cooking center with a new stove & microwave, a new refrigerator, & a beverage center with wine storage. Sliding doors connect the kitchen to the spacious glass-enclosed sunroom with views of the backyard that create an inviting setting for entertaining.

Outside, a fully fenced backyard offers a private retreat with a pool, hot tub, waterfall, & gas firepit overlooking rolling hills & trees. Enjoy quiet mornings, afternoons by the pool, & evenings gathered around the fire.

Formal living & dining rooms feature large picture windows. The family room offers a wall of built-ins, floor-to-ceiling windows, & direct access to the sunroom. Two bedrooms & two full bathrooms on the main level provide flexible living options. The primary suite includes a walk-in closet & a spacious bathroom with a soaking tub, glass shower, & double vanity.

Upstairs, two large bedrooms feature hardwood floors, huge closets, & six skylights that bring in natural light & nighttime views of the stars. Updated bathrooms offer ceramic tile, a whirlpool tub, & a walk-in shower. The finished lower level adds versatile living & recreation space, distinctive epoxy floors, another full bathroom, and abundant storage

Additional features include previously updated windows, siding, & roof, a whole-home standby generator, & a double-wide concrete driveway with access from both Hametown Road and Louis Drive. Convenient to Fairlawn, Akron, Cleveland, and Cuyahoga Valley National Park, this home combines a peaceful country setting with easy access to everyday amenities.
#5220517

Akron

525 N Hametown Road

4 Beds

5 Baths

4,987 Sq.Ft.

$800,000

MLS#: 5220517
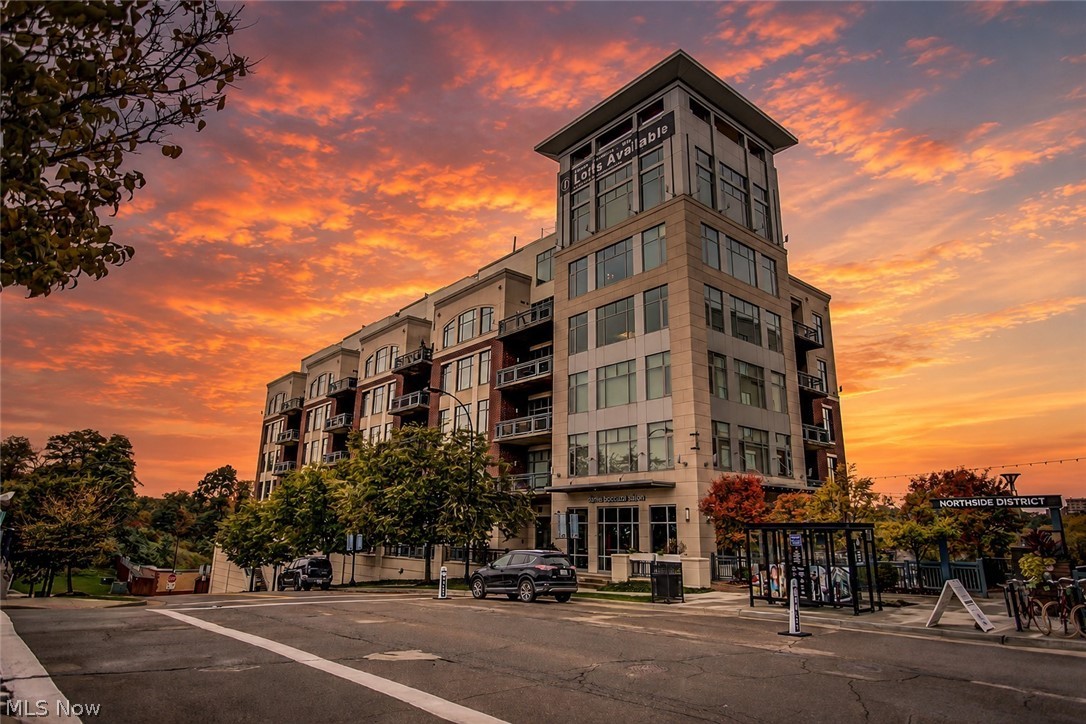
Step into a world of unparalleled luxury and urban sophistication in this breathtaking residence. Perched high above the city, this 3-bed, 2.5 bath masterpiece offers a lifestyle that many aspire to, but few achieve. As you enter, you're immediately struck by the seamless fusion of form and function. The open-concept kitchen and living area, submersed in natural light from floor-to-ceiling windows, creates an airy, expansive feel that's perfect for both entertaining and everyday living. A true culinary haven has sleek countertops, Jenn-aire appliances, and two generous islands that serve as both a prep space and a gathering spot for friends and family. This home's two-story layout offers both space and privacy. The main level, provides ample space for your home office, ensuring you can work in style and comfort. The primary bedroom is your personal retreat with ample room, a sitting area, it's more than just a place to sleep – it's a sanctuary. The en-suite bathroom has high-end fixtures and finishes. The living room invites you to relax and take in the panoramic city views. The upper level, you will find a loft area, two bedrooms and full bath, perfect for guests. Throughout the home, thoughtful details abound – freshly painted from floor to ceiling, modern ceiling fan that ensures perfect climate control, to the track lighting that allows you to set the perfect ambiance. The warm wood tones of the flooring add a touch of organic warmth to the sleek, contemporary design. This isn't just a home – it's a lifestyle. Located in the heart of Akron, this property offers the best of urban living. You're steps away from dining, shopping, and cultural experiences, yet your home remains a tranquil oasis above it all. It's about how a space makes you feel, how it elevates your daily life. Unit includes two indoor, heated garage spaces with new storage unit with dual entry doors cage. Amenities - fitness room, pool, conference room and concierge services for residents.
#5200481

Akron

21 Furnace Street 805

3 Beds

2 Baths

3,876 Sq.Ft.

$724,500

MLS#: 5200481

Price reduced
This luxury ranch offers the best of Portage Lakes living—your own boat slip and direct access to the Main Chain, without the expense and responsibility of maintaining a seawall. Located in the highly sought-after Heron Watch subdivision, the home offers nearly 4,000 square feet of beautifully updated finished living space and a boat slip just a short walk through the nieghborhood on Cottage Grove Lake. From there, connect by boat to the East Reservoir and the interconnected Portage Lakes Main Chain, with easy access to the restaurants, bars, wineries and dock scene of the West Reservoir and Turkeyfoot Lake—then return home to a quiet residential neighborhood. Inside, extensive luxury updates complement an expansive one-floor layout designed for everyday living and entertaining. The open kitchen and living area flows onto the outdoor patio or into the oversized dining room. Two of the three main-floor bedrooms feature private en suite bathrooms with bidets and upgraded finishes. The spacious owner’s suite includes an en suite bath leading to a large walk-in closet, while the third bedroom works equally well as a guest room or office. Downstairs, the finished lower level is made for entertaining, with a stone bar, sink, dishwasher and full karaoke setup—including stage, lyric screen and sound system, all staying with the home. Another large room offers additional sleeping, movie or flex space, plus unfinished storage. Spend summer days boating, pull up to dinner by water and enjoy everything Portage Lakes has to offer—then come home without the shoreline maintenance. **Heron Watch gives you the luxury lake lifestyle without the lakefront upkeep.**
#5235667

Akron

3857 Heron Watch Drive

4 Beds

3 Baths

3,862 Sq.Ft.

$779,000

MLS#: 5235667

Send a message

Message successfully sent.

Your message

What is 3 + 4 ?

Reason for contacting?

I agree to receive email communication and understand I can unsubscribe at any time.

I agree to be contacted by Tyson Sells Homes, LLC. via call, email, and text for real estate services. To opt out, you can reply 'stop' at any time or reply 'help' for assistance. You can also click the unsubscribe link in the emails. Message and data rates may apply. Message frequency may vary. Privacy Policy

Sign Out

Virtual Assistant

Would you like to take the next step with this property? We can help you schedule a showing or virtual tour, or send you more details.

Yes, I would like more information.

Thank You for Your Reply, One of Our Agents will contact you as soon as possible

No, maybe later.

Thank you, you can always contact me via email, phone number or through the contact form.

Realhub AI

Lucy - Your AI-Powered Realtor

Update Your Temporary Password

Personalize your search

Enter your email and we'll notify you immediately when new listings match what you're looking for.

or enter email address

Already have an account ? Login here

Continue your home search

I agree to receive communications and understand I can unsubscribe at any time.

I agree to be contacted by Tyson Sells Homes, LLC. via call, email, and text for real estate services. To opt out, you can reply 'stop' at any time or reply 'help' for assistance. You can also click the unsubscribe link in the emails. Message and data rates may apply. Message frequency may vary. Privacy Policy

Already have an account ? Login here

We use cookies

We use cookies primarily for analytics to enhance your experience. By accepting, you agree to our use of these cookies. You can manage your preferences or learn more about our cookies policy.