Features & Amenities

Interior

  • Total Bedrooms

    2

  • Bathrooms

    1

  • Above Grade Finished Area

    1600.0

  • Basement YN

    YES

  • Cooling YN

    YES

  • Cooling

    Central Air

  • Fireplace YN

    NO

  • Heating YN

    YES

  • Heating

    Forced Air

  • Pet friendly

    N/A

Exterior

  • Garage

    No

  • Construction Materials

    Block

  • Parking

    Concrete, No Garage

  • Patio and Porch Features

    Awning(s), Front Porch

  • Pool

    No

  • Waterfront YN

    NO

Area & Lot

  • Lot Features

    Back Yard, Front Yard, Few Trees, Wooded

  • Lot Size(acres)

    3.477

  • Property Type

    Residential

  • Property Sub Type

    Single Family Residence

  • Architectural Style

    Conventional, Split Level

Price

  • Sales Price

    $320,000

  • Tax Amount

    $2,231

  • Sq. Footage

    1,600

  • Price/SqFt

    $200

HOA

  • Association

    No

School District

  • Elementary School

    Streetsboro CSD - 6709

  • Middle School

    Streetsboro CSD - 6709

  • High School

    Streetsboro CSD - 6709

Property Features

  • Foundation Details

    Block

  • Sewer

    Private Sewer, Septic Tank

  • Water Source

    Well, Private

Schedule a Showing

Showing scheduled successfully.

<
>
IN PERSON
VIA CHAT

What is 3 + 4 ?


Change time

Mortgage calculator

Estimate your monthly mortgage payment, including the principal and interest, property taxes, and HOA. Adjust the values to generate a more accurate rate.

Your payment

Principal and Interest:

$

Property taxes:

$

HOA fees:

$

Total loan payment:

$

Total interest amount:

$

Location

County

Portage

Elementary School

Streetsboro CSD - 6709

Middle School

Streetsboro CSD - 6709

High School

Streetsboro CSD - 6709

Listing Courtesy of Ashley K McCune , Serenity Realty

RealHub Information is provided exclusively for consumers' personal, non-commercial use, and it may not be used for any purpose other than to identify prospective properties consumers may be interested in purchasing. All information deemed reliable but not guaranteed and should be independently verified. All properties are subject to prior sale, change or withdrawal. RealHub website owner shall not be responsible for any typographical errors, misinformation, misprints and shall be held totally harmless.

Agent Tylier Dawley

AGENT

Tylier Dawley

Call Tylier today to schedule a private showing.


* Listings on this website come from the FMLS IDX Compilation and may be held by brokerage firms other than the owner of this website. The listing brokerage is identified in any listing details. Information is deemed reliable but is not guaranteed. If you believe any FMLS listing contains material that infringes your copyrighted work please click here to review our DMCA policy and learn how to submit a takedown request.© 2024 FMLS.
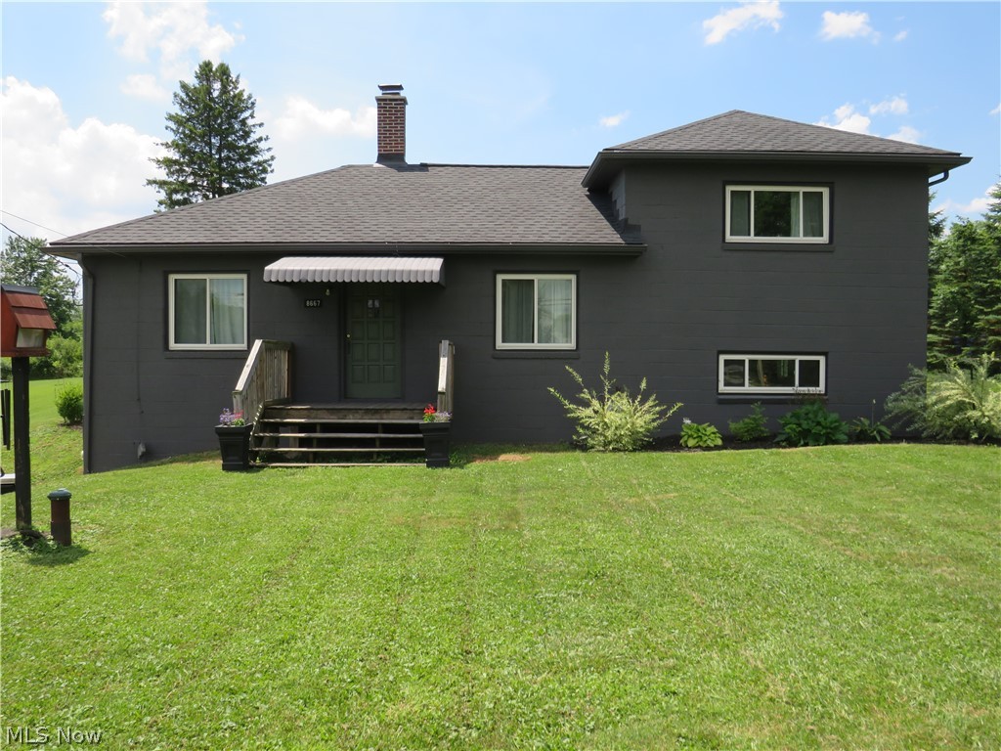
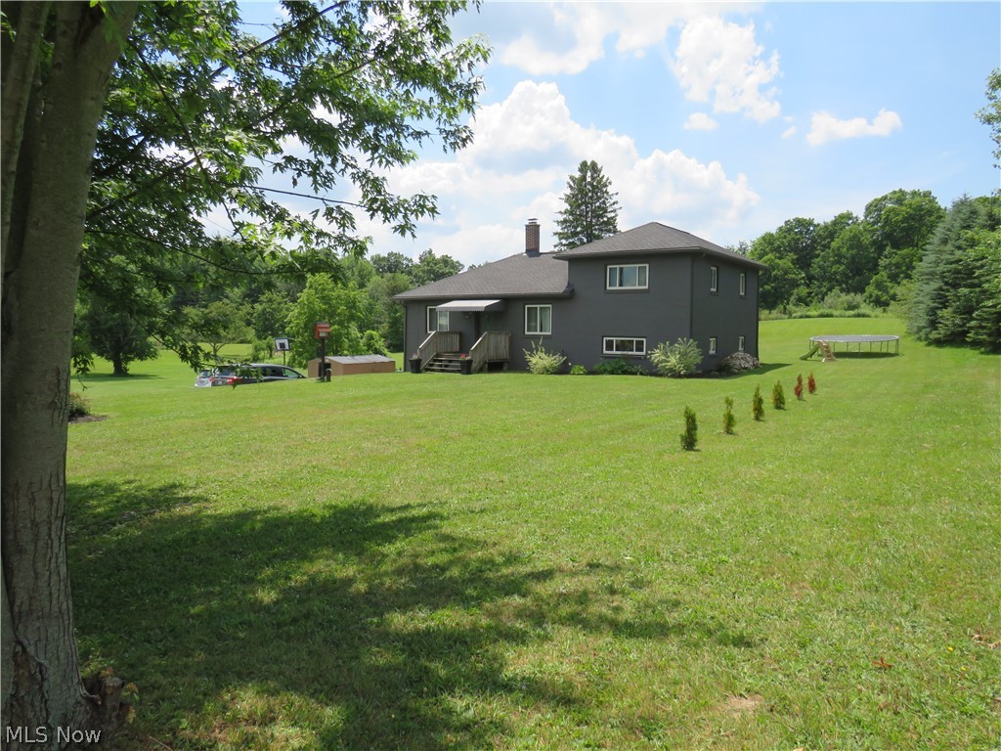
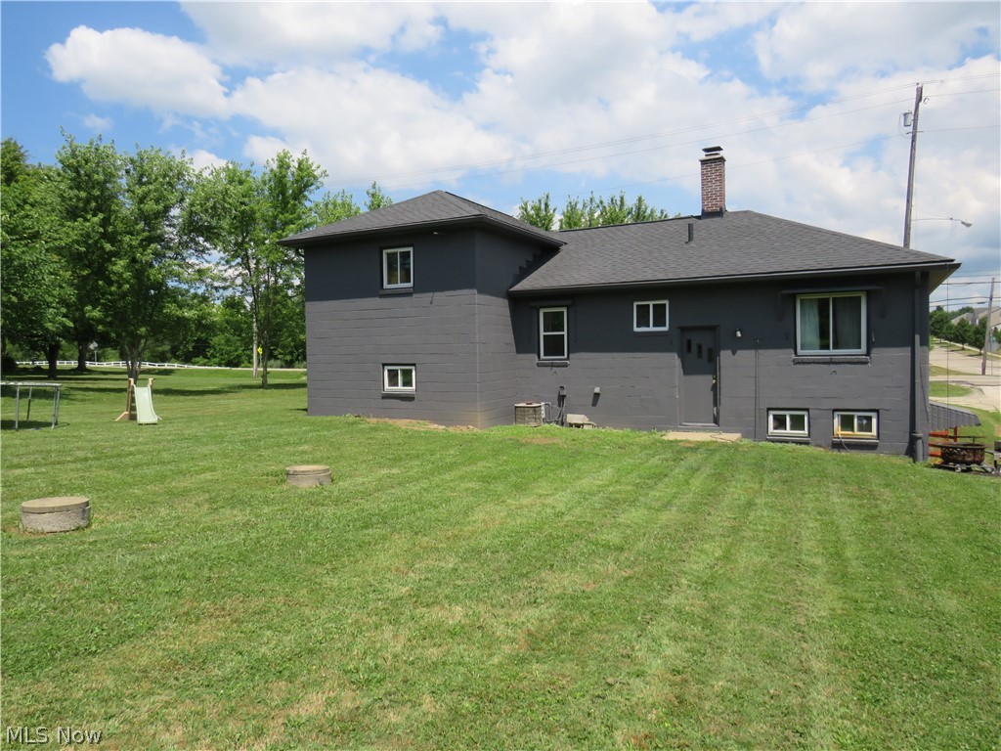
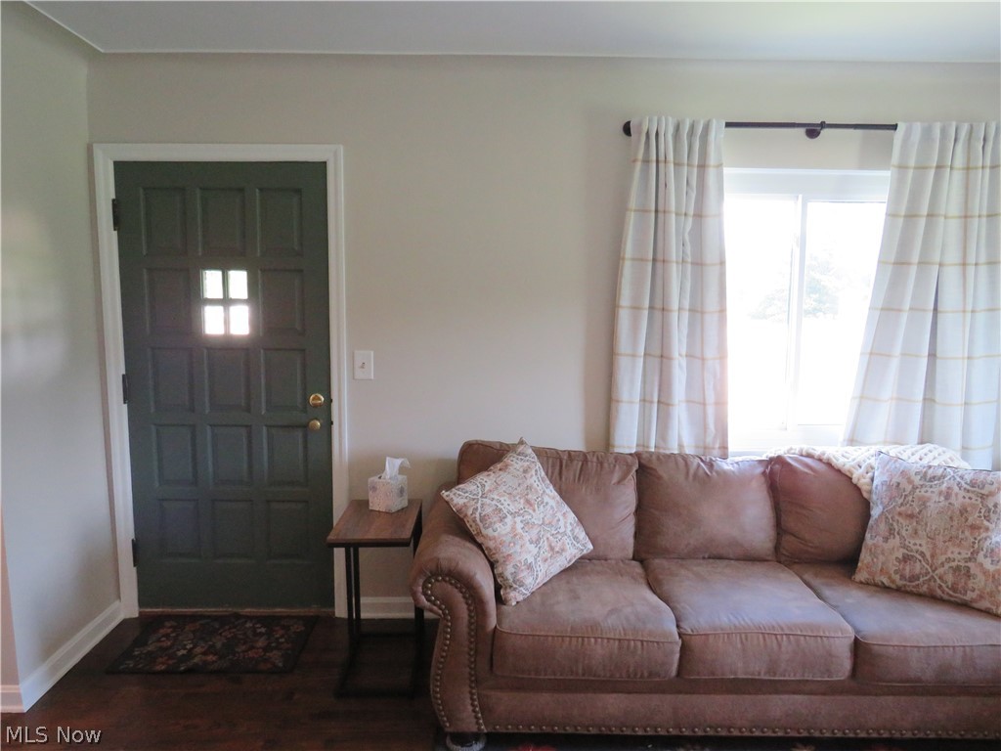
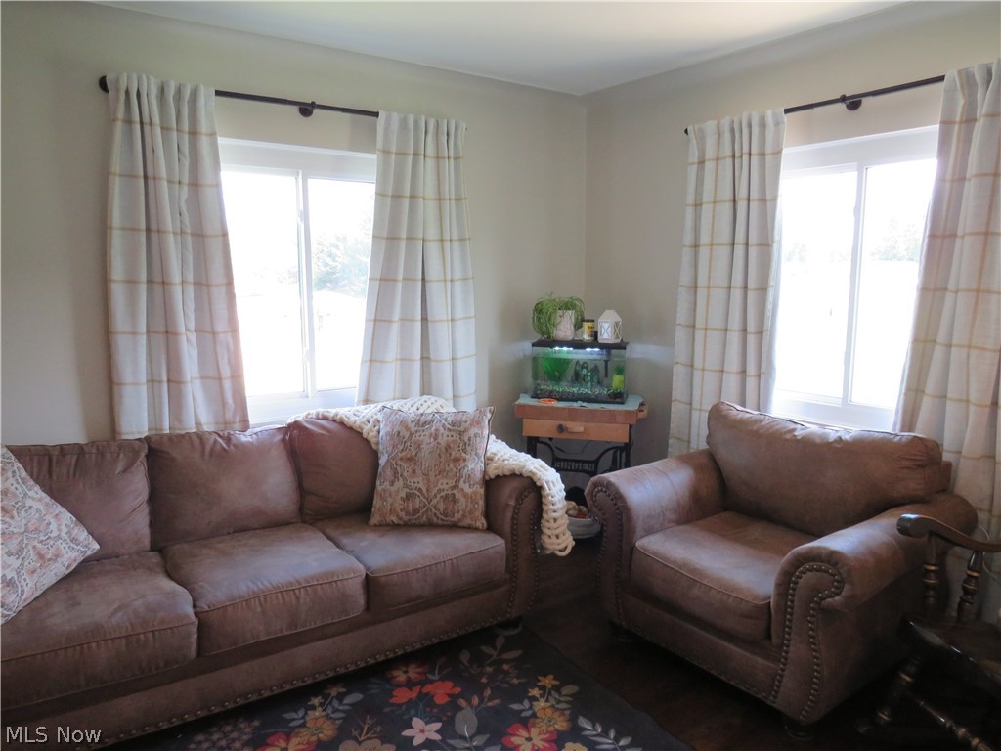
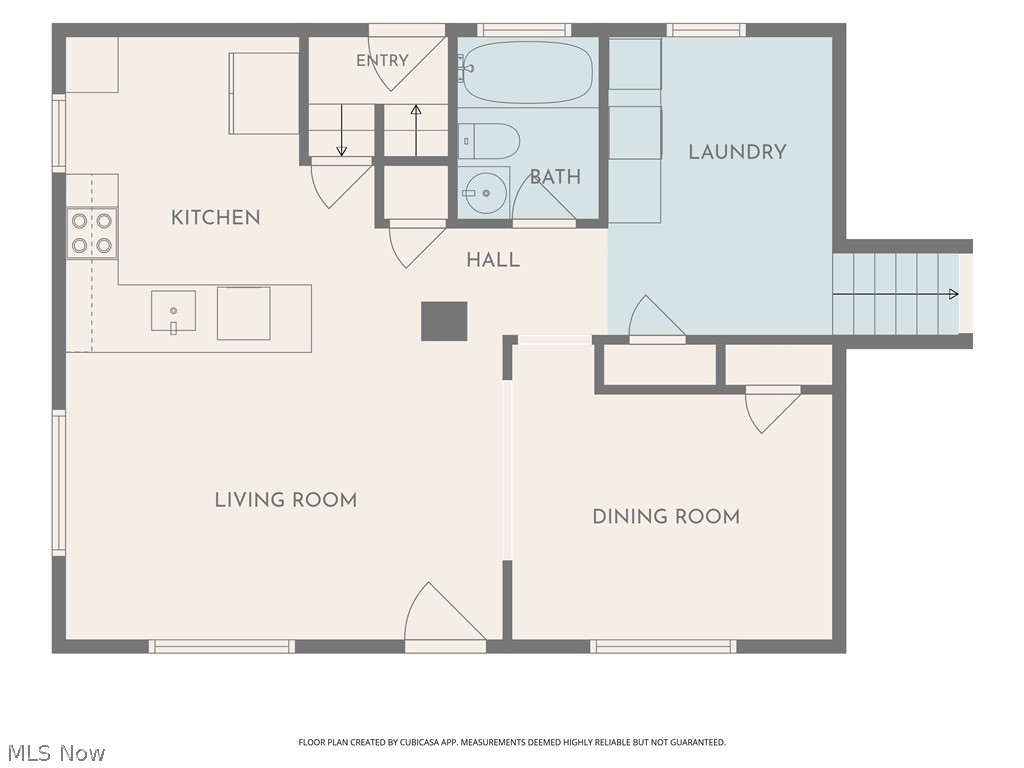
Welcome home to this beautifully maintained 1,600-square-foot split-level situated on a rare 3.477-acre lot in Streetsboro. Offering the perfect blend of privacy, open space, and convenience, this property provides a peaceful country feel while remaining just minutes from downtown Streetsboro, Kent, shopping, dining, and major commuter routes.

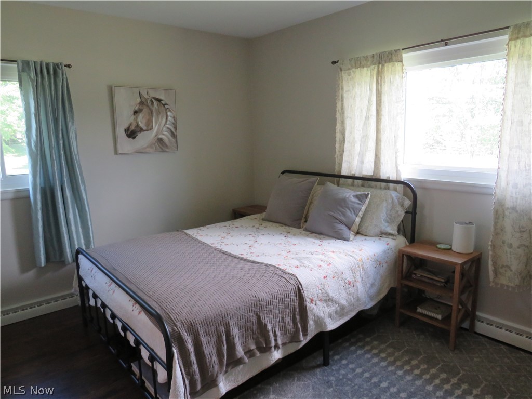
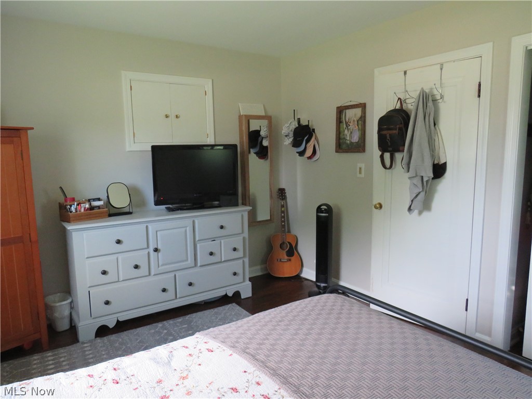
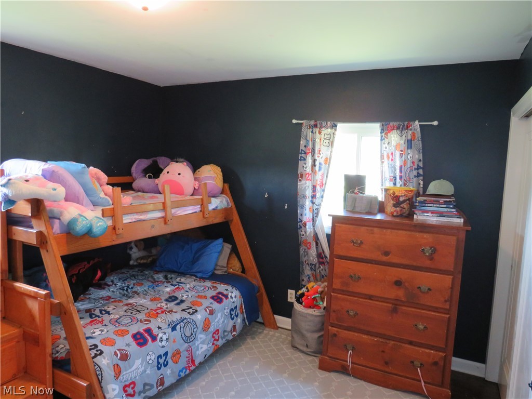
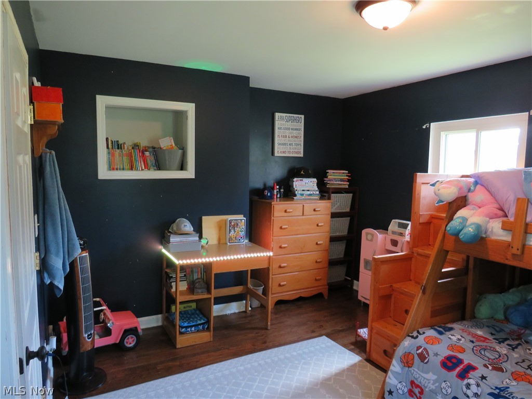
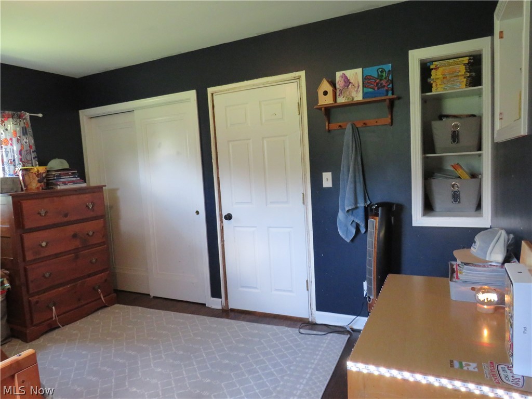
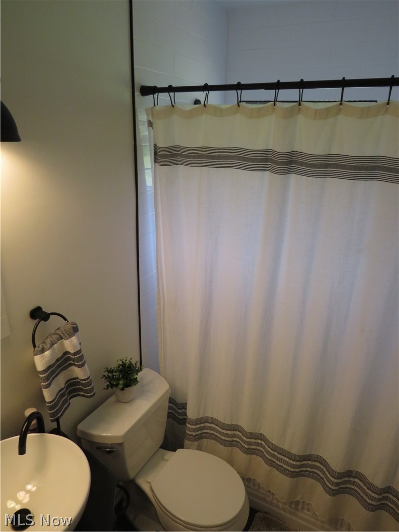
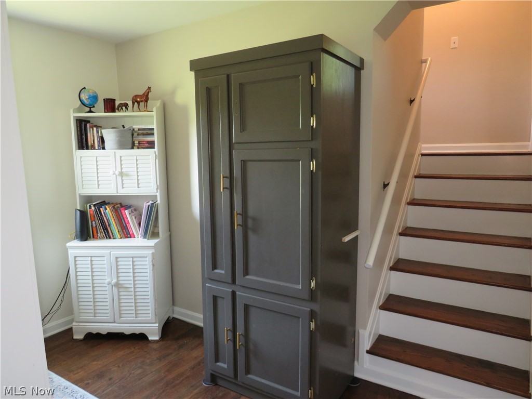
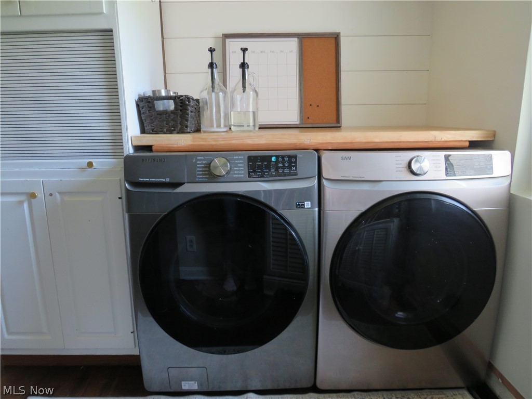
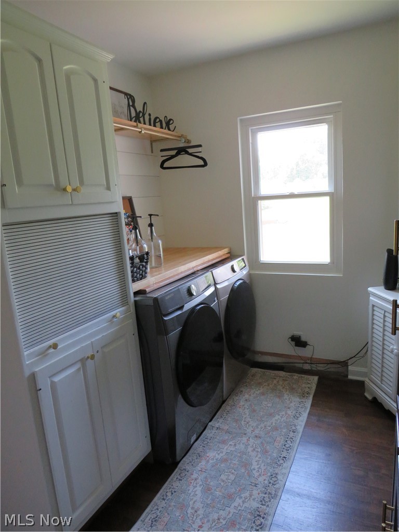
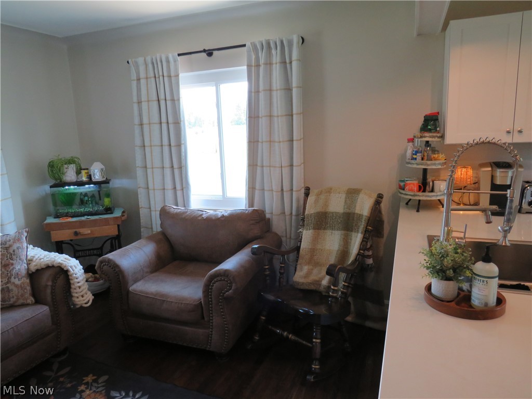
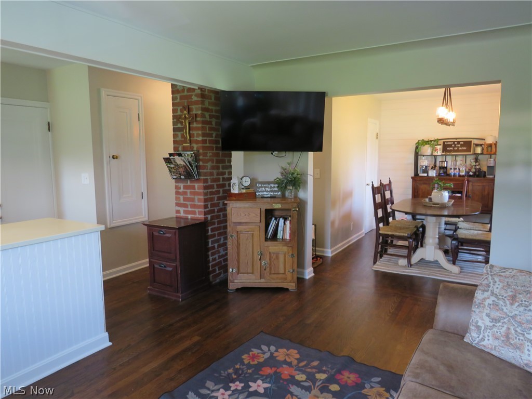
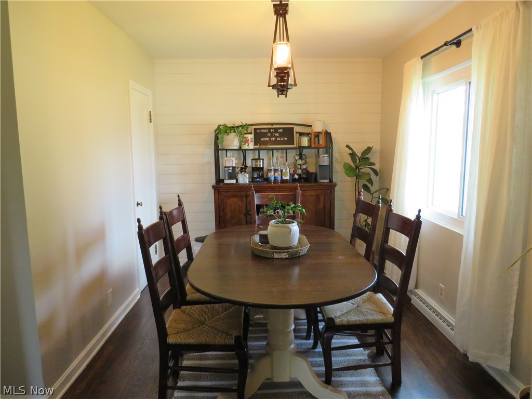
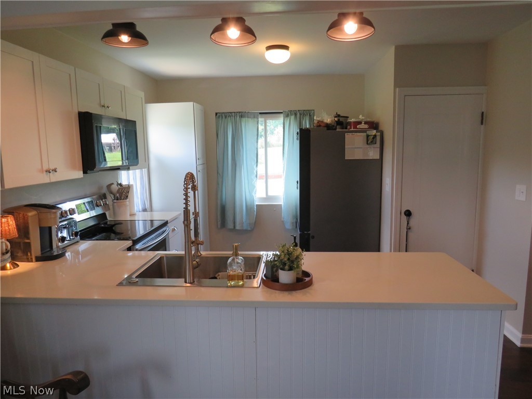
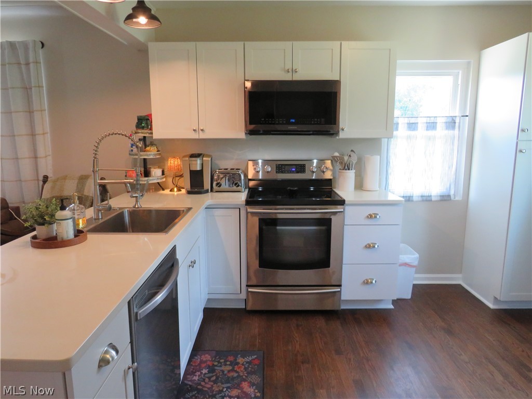
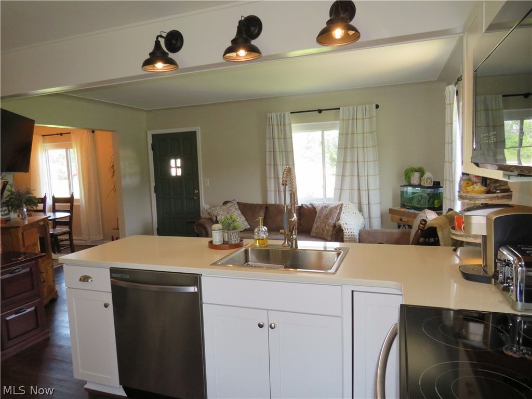
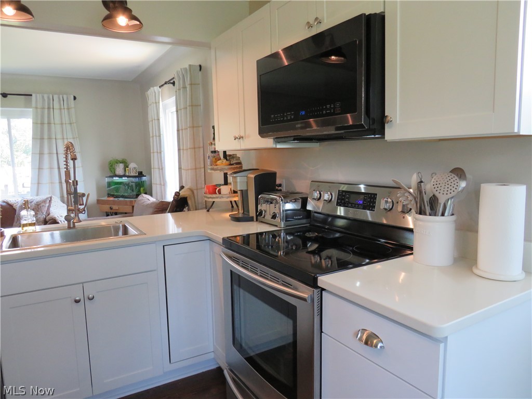
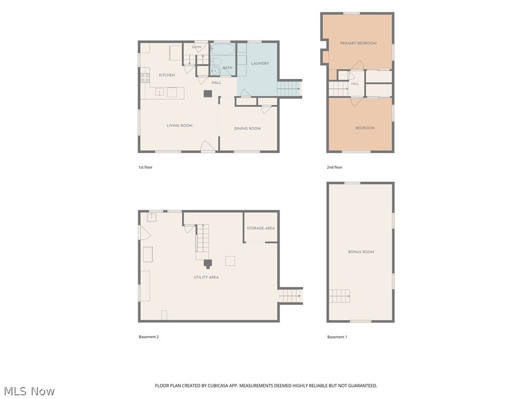
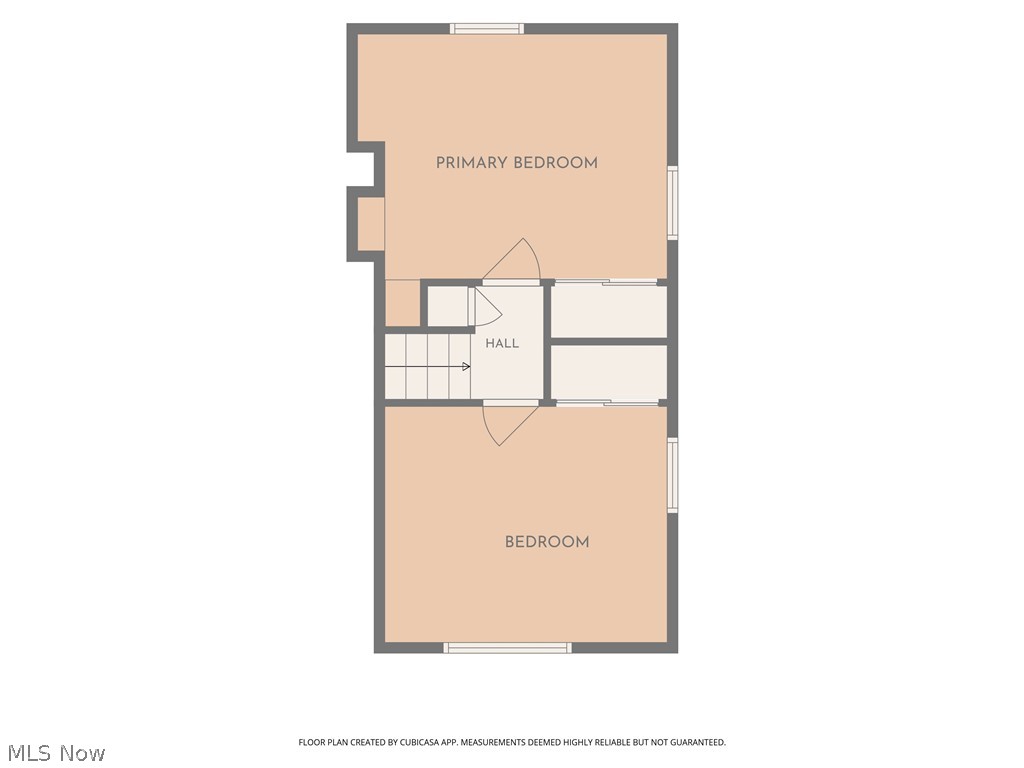
Inside, you'll find a thoughtfully updated home featuring two spacious bedrooms and a beautifully remodeled full bathroom (2026). The stunning, fully renovated kitchen (2026) serves as the heart of the home, while fresh interior and exterior paint completed in July 2026 gives the entire property a crisp, move-in-ready feel. The original main-floor bedroom has been transformed into a formal dining room, creating an inviting space for gatherings and entertaining. Main-floor laundry, relocated from the basement in 2025, adds everyday convenience.

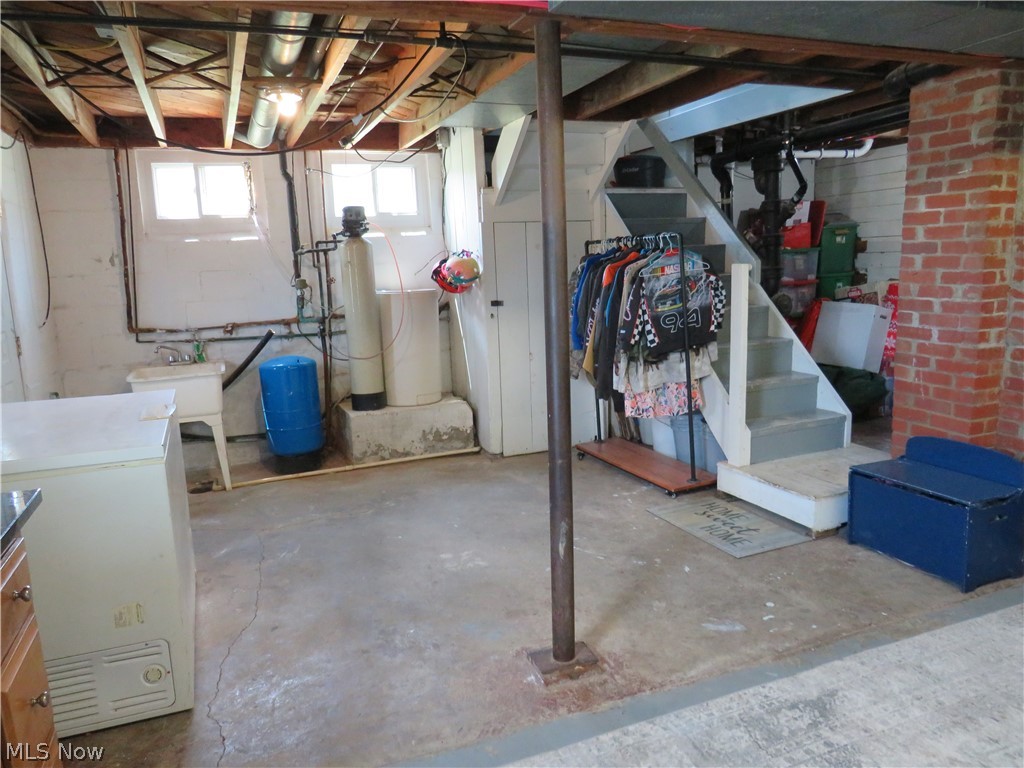
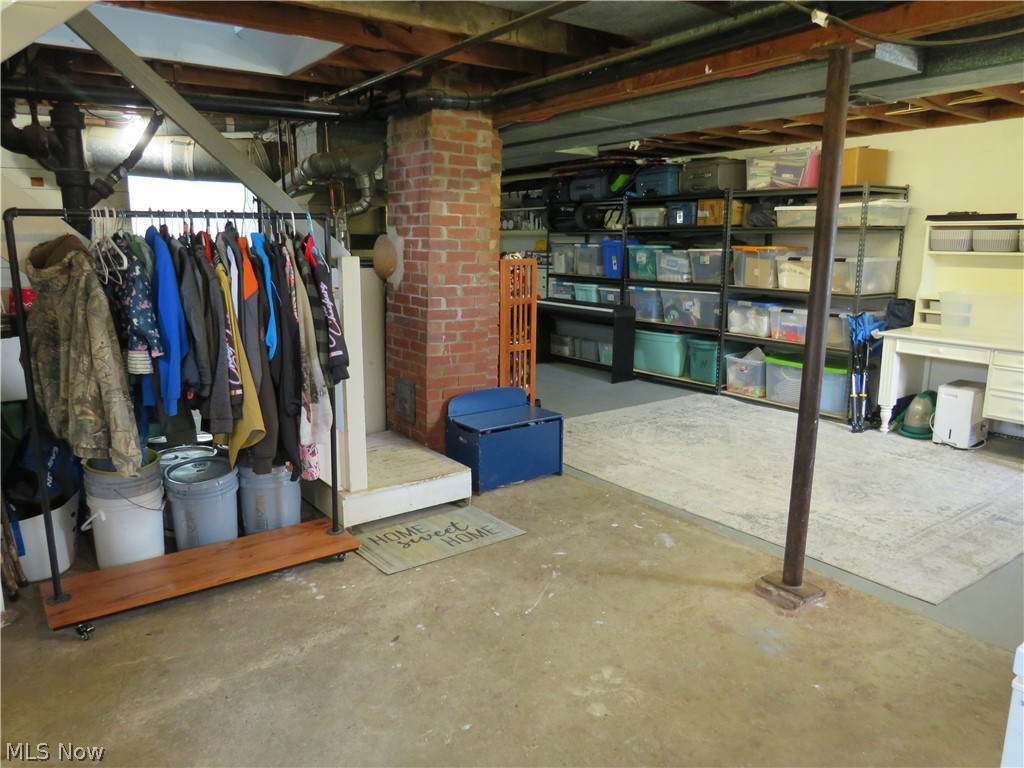
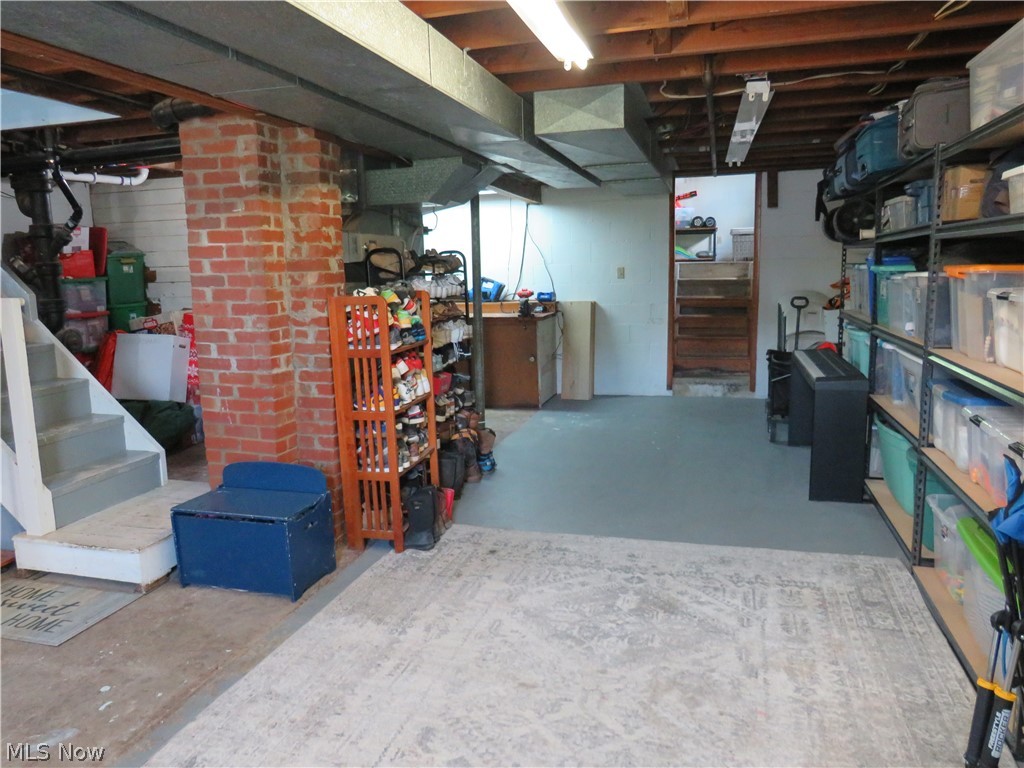
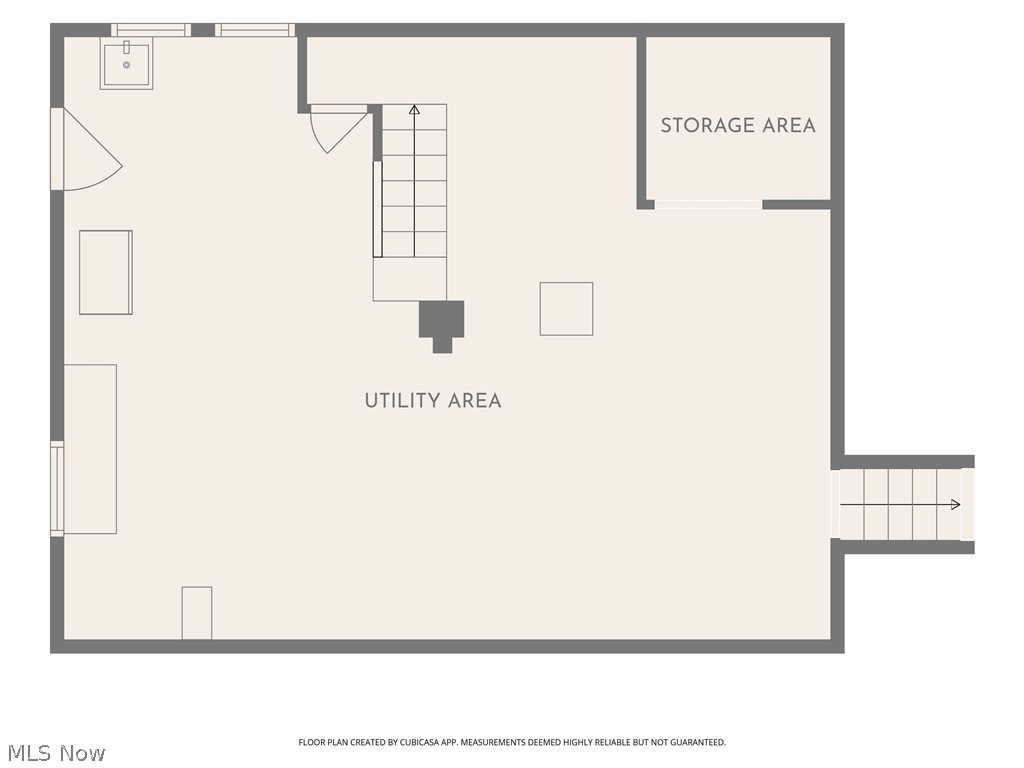
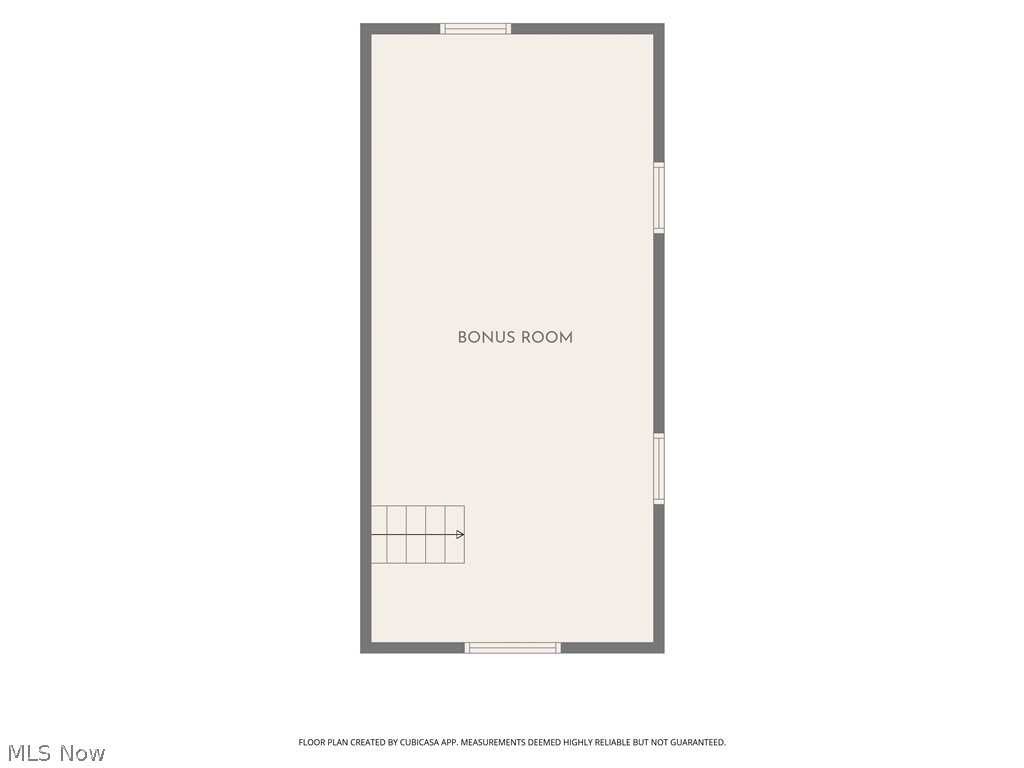
The unfinished lower level offers incredible potential to customize the home to fit your needs. A large bonus room could easily become a primary suite, in-law suite, home office, playroom, additional family room, or extra storage space. With the possibility of adding additional living space, this home is ready to grow with you.

Major updates provide peace of mind, including a new roof (2024) and replacement of the sewer system pump, plumbing, and electrical components (2024). Windows replaced throughout (2021). 

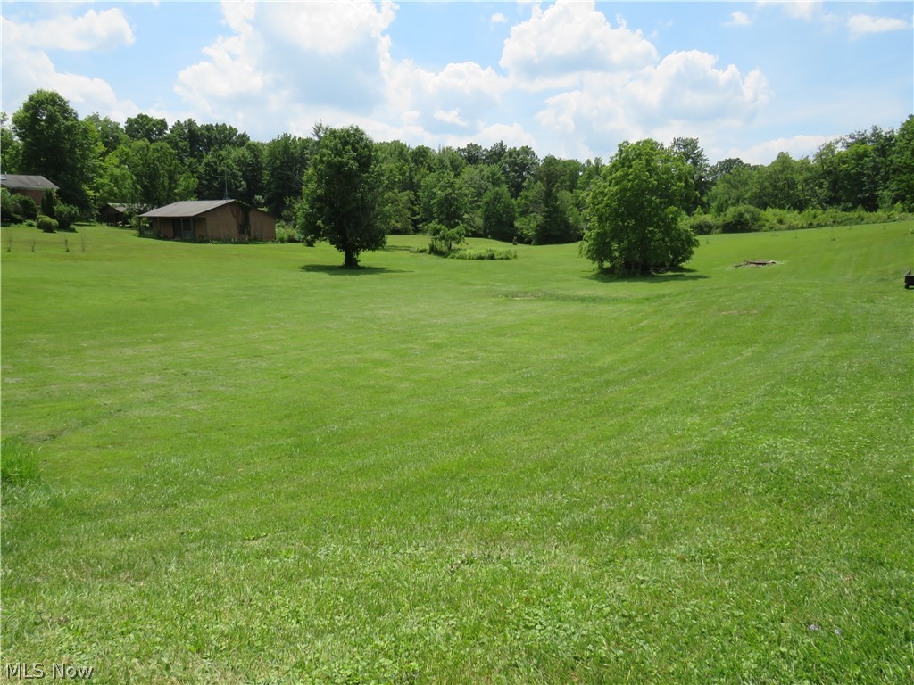
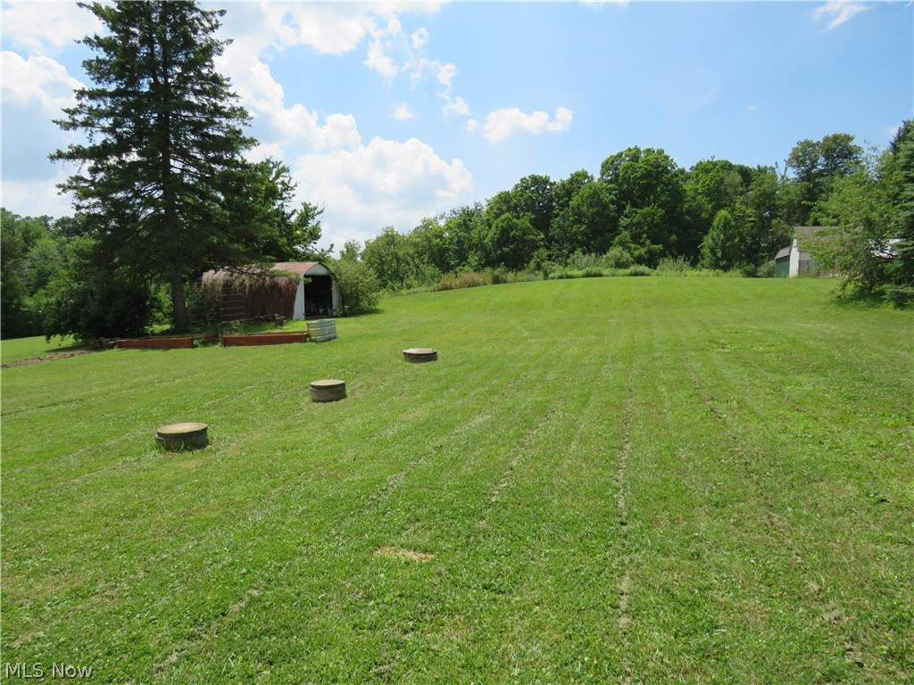
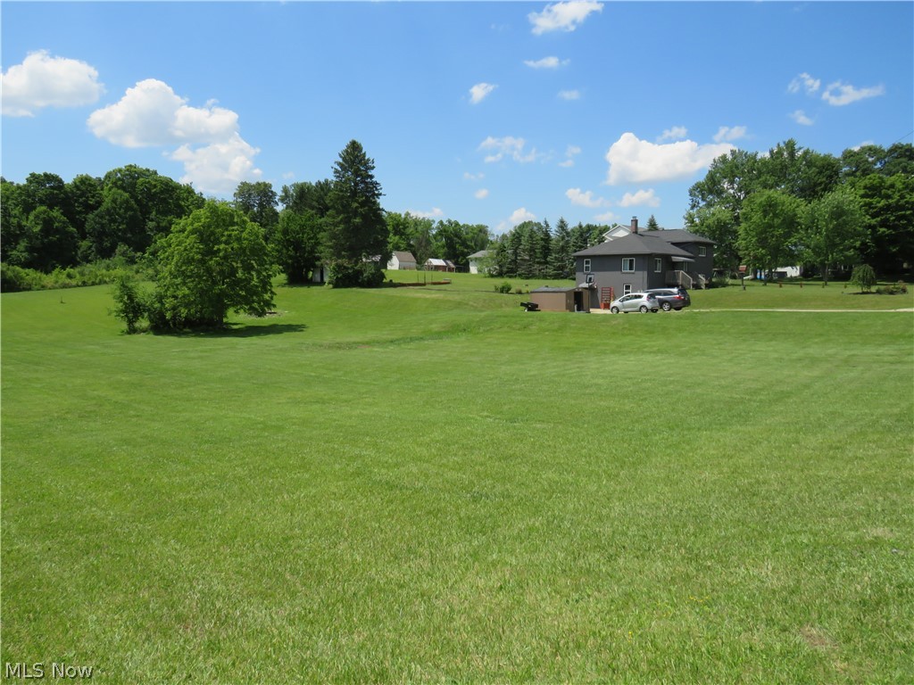
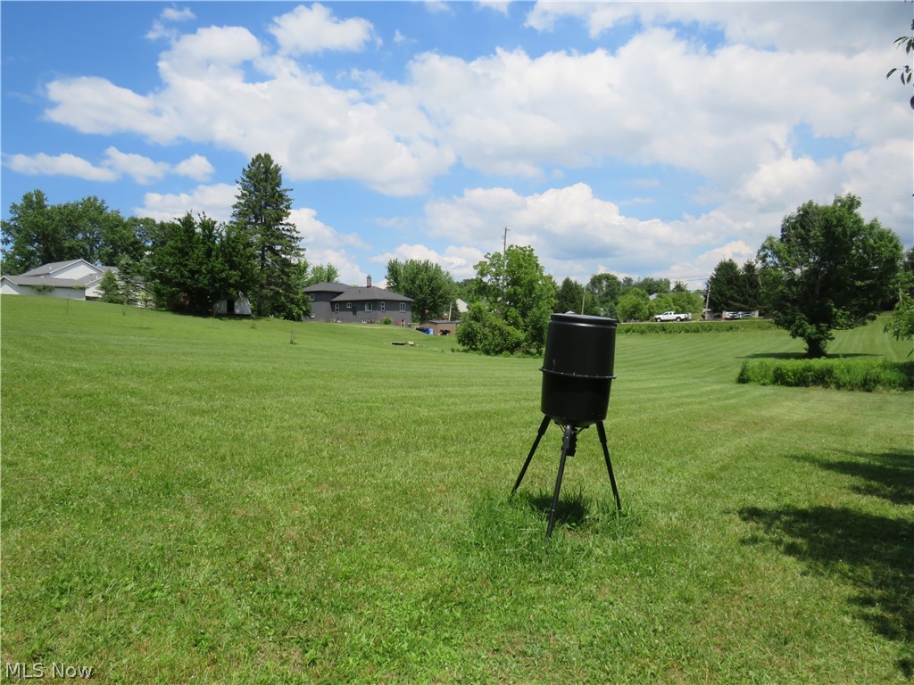
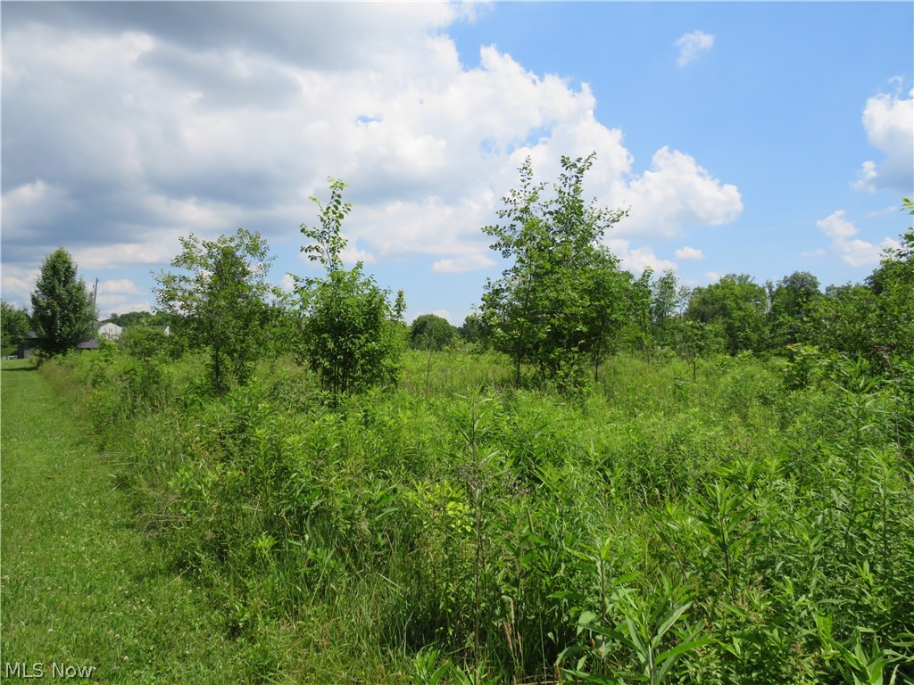
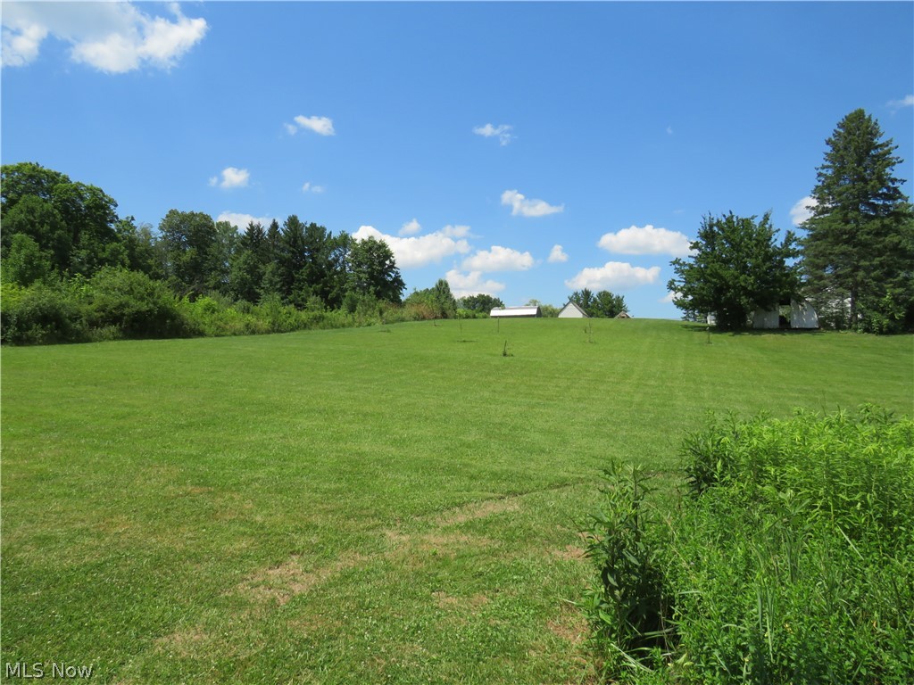
Outside, you'll appreciate the expansive 3.477 acres, featuring mostly open land with a naturally wooded, wildlife-friendly section that offers beauty, privacy, and opportunities to enjoy nature. Three storage sheds provide ample room for tools, equipment, hobbies, or seasonal items.

Properties offering this much acreage in Streetsboro are becoming increasingly difficult to find. Priced to sell and packed with updates and future potential, this is a unique opportunity to own a move-in-ready home with room to make it your own. Schedule your private showing today!

8667 State Route 43

Message successfully sent.

What would you like to know?

What is 3 + 4 ?

I agree to receive email communication and understand I can unsubscribe at any time.

I agree to be contacted by Tyson Sells Homes, LLC. via call, email, and text for real estate services. To opt out, you can reply 'stop' at any time or reply 'help' for assistance. You can also click the unsubscribe link in the emails. Message and data rates may apply. Message frequency may vary. Privacy Policy

Related Properties

New on site today
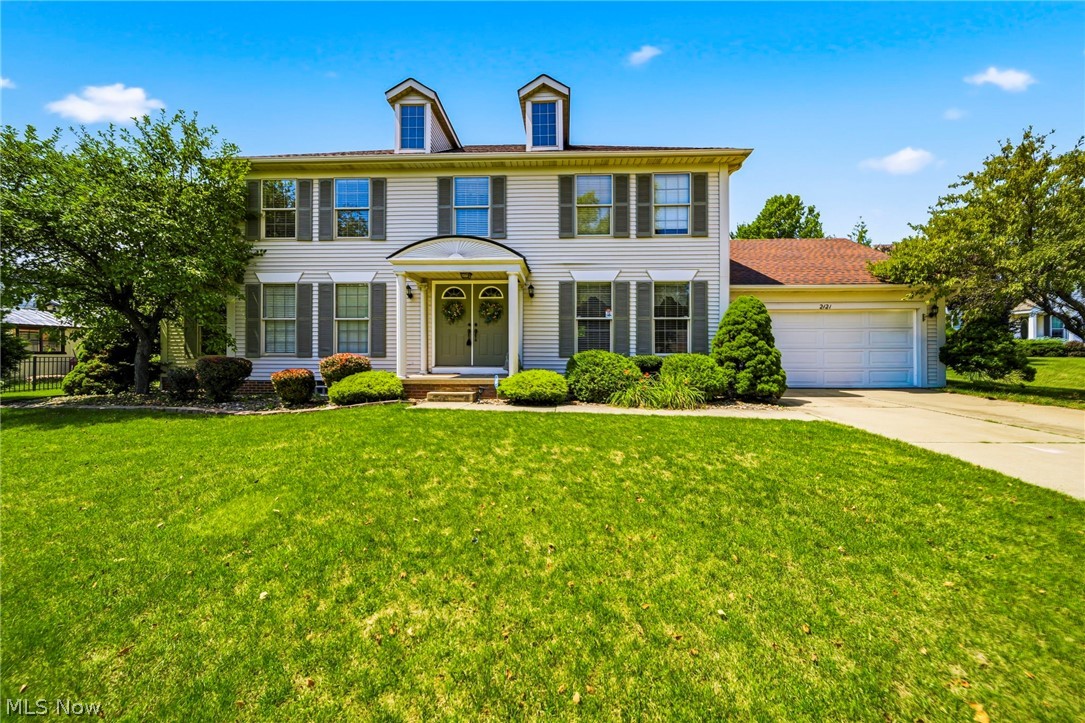
Welcome to this beautifully maintained 4-bedroom, 2.5-bath colonial, where comfort, style, and functionality come together. Filled with natural light, the thoughtfully designed floor plan offers spacious living areas perfect for everyday living and entertaining.

The well-appointed kitchen features abundant cabinetry, generous counter space, and flows seamlessly into the dining area and inviting family room, creating the perfect gathering space for family and friends. Just beyond, the large sunroom overlooks the backyard, offering the perfect place to relax with your morning coffee, unwind after a long day, or entertain guests year-round.

A private first-floor den provides an ideal space for a home office, study, or flex room, while the convenient first-floor laundry adds to the home's everyday practicality.

The spacious primary suite offers a peaceful retreat complete with a large vanity and dedicated makeup center. Three additional generously sized bedrooms provide ample closet space and room for family and guests.

Enjoy peace of mind with numerous mechanical updates, including a new furnace (2026), new central air conditioning (2024), new hot water tank (2023), and a roof that's approximately 10 years old.

Ideally located in a desirable neighborhood close to parks, shopping, dining, and everyday conveniences, this home offers the perfect blend of peaceful suburban living and modern convenience.

Don/t miss your opportunity to make this exceptional property your next home. Schedule your private showing today!
#5227344

Streetsboro

2121 Laurel Lane

4 Beds

2 Baths

3,952 Sq.Ft.

$375,000

MLS#: 5227344
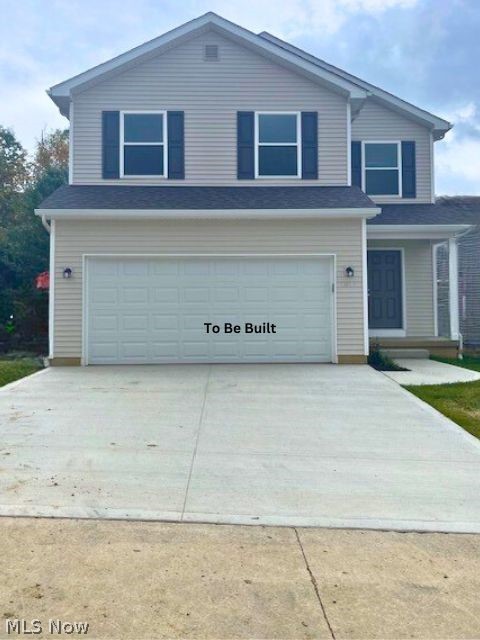
If you're looking for a new construction home in Streetsboro that checks the boxes without creating extra work, this one delivers. 3 bedrooms, 3.5 bathrooms, finished basement, gas fireplace, and a 12x19 deck, the layout just makes sense.

The main floor is open and functional, with a granite kitchen island, stainless appliances, 42 cabinets, and pantry, flowing right into the living room where the gas fireplace adds both comfort and value. Slider to the deck gives you easy outdoor access without overcomplicating things.

Upstairs gives you privacy where it counts with a true owner's suite, plus additional bedrooms and bath. The finished basement (with full bath) is the wildcard - guest space, office, gym, or media room.

Here's where it gets practical: landscaping is handled for you. For $50/month, lawn care and snow removal are included. That's time saved and one less thing to think about.

Add in energy efficient systems 96% furnace, tankless water heater, LED lighting, and 14 seer efficient AC and you're looking at a home that's built to perform, not just look good.
#5209089

Streetsboro

9268 Chestnut Court

3 Beds

3 Baths

2,025 Sq.Ft.

$366,500

MLS#: 5209089
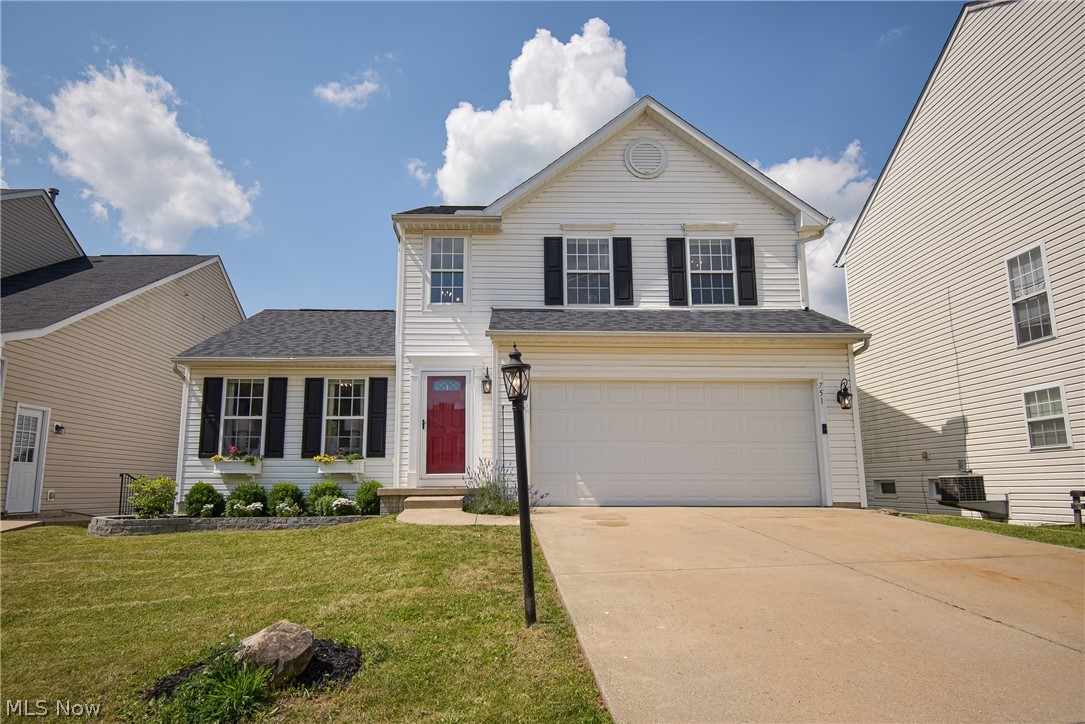
Magazine-worthy style meets everyday functionality in this impeccably maintained 4-bedroom, 2 full and 2 half-bath colonial tucked away on a cul-de-sac in the desirable Greentree/Hunter Ridge community. Beautifully curated spaces make it easy to imagine yourself living here. Curb appeal shines with manicured landscaping and charming window boxes. Inside, the two-story foyer opens to a stunning living room with cathedral ceilings, abundant natural light, a brick gas fireplace, and views of the front and backyard, creating an inviting gathering space. The open dining area flows into the spacious kitchen, offering ample cabinet and countertop space, all appliances included, charming built-in shelving, and a fantastic walk-in pantry. A sliding door leads to the patio, making entertaining and everyday living seamless. A convenient half bath and access to the attached two-car garage complete the main level. Upstairs, the primary suite offers cathedral ceilings, a walk-in closet, and a private bath with a dual-sink vanity. Two additional bedrooms and a full bath complete the second floor. The walk-out lower level expands your living space in all the right ways. Designed to feel like anything but a basement, it features a custom library with an electric fireplace, backyard views, and direct access to the lower patio. An adjoining office provides the perfect work-from-home space, while the fourth bedroom, additional half bath, and spacious laundry/storage room add even more flexibility for guests, hobbies, or everyday living. Outside, enjoy a fully fenced backyard with an upper deck, lower patio, established garden, greenhouse, storage shed, and room to play. Recent updates include the roof, front and storm doors, flooring, lighting, kitchen countertops, finished lower level, appliances, washer and dryer, garden, and greenhouse. Conveniently located near shopping, restaurants, highway access, and the Turnpike. You don't want to miss this one!
#5223441

Streetsboro

751 Fawn Court

4 Beds

2 Baths

1,989 Sq.Ft.

$365,000

MLS#: 5223441
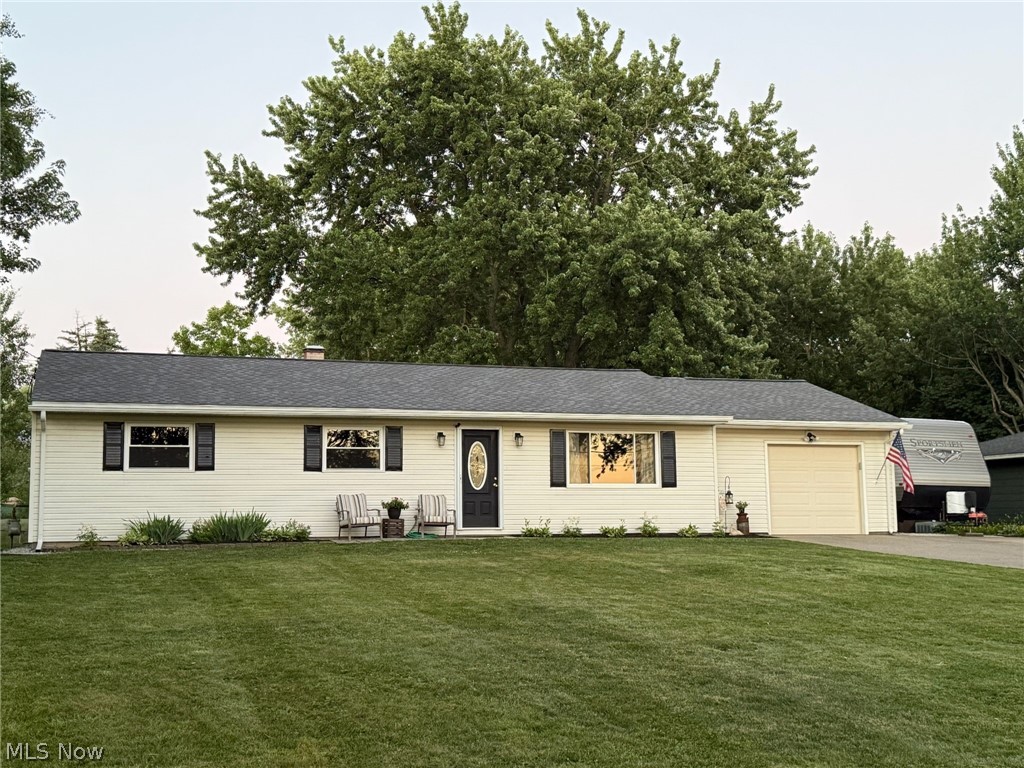
Step inside this charming, well-maintained 3 bed, 2 bath ranch home offering 1,720 sq. ft. of comfortable, single-level living. The bright, inviting living room flows into a large eat in kitchen offering ample cabinet and counter space perfect for hosting, with updated tile flooring, countertops, and stainless-steel appliances. Off the large dinette is an expansive, versatile bonus room perfect for a family room or playroom. The bedrooms offer comfortable square footage and flexibility for guest accommodation or home office. The home also features two beautifully renovated bathrooms and a roomy laundry room equipped with generous upper and lower cabinets and an expansive countertop. Entertain or unwind on the spacious patio. Enjoy low-maintenance landscaping and a fenced backyard that is perfect for kids and pets. Significant improvements create a true move-in-ready home! Including: a roof, gutters, downspouts, windows, a hot water tank, a boiler, a mini-split HVAC unit, a tankless water heater, paint, trim, and flooring throughout! Additional highlights include a large 1.5 car garage, ideal for a workshop, home gym, or extra storage, plus attic access for even more space, a gravel parking pad off the cement driveway, and a large shed. Just a short walk to the community splash pad and the city’s planned all-inclusive playground! Conveniently located minutes from various dining options, schools, the public library, local parks, and major commuter routes.
#5225576

Streetsboro

9304 June Drive

3 Beds

2 Baths

1,720 Sq.Ft.

$294,000

MLS#: 5225576
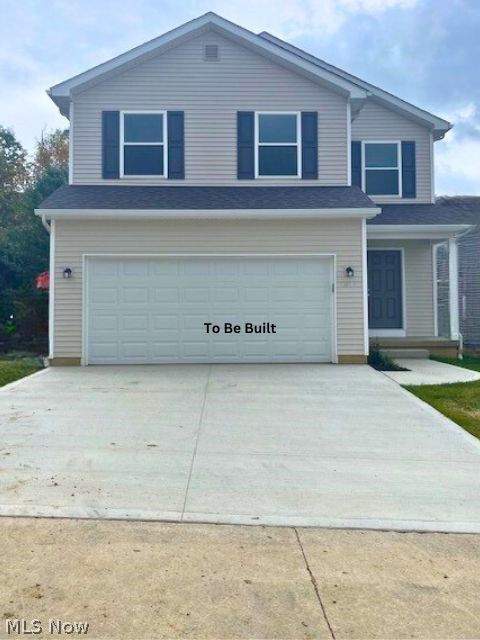
New Construction with Style, Space & Low-Maintenance Living
Looking for a home that blends comfort, function, and energy efficiency? This beautifully designed new construction home in Streetsboro offers 3 bedrooms, 3.5 bathrooms, a finished basement, a gas fireplace in the living room, and a 12x19 deck for seamless indoor-outdoor living.
The open main level features a stylish kitchen with a granite island, stainless steel appliances, 42-inch cabinets, and a spacious pantry. It flows effortlessly into the living area, where a cozy gas fireplace creates a warm focal point, and a slider leads to your private deck perfect for relaxing or entertaining.
The owners suite includes a private bath, while the additional bedrooms are served by a full bath. A convenient half bath is located on the main floor.
The finished basement adds flexible living space with a full bathroom making it ideal for a media room, home office, fitness area, or guest suite.
Step outside and enjoy landscaped grounds designed for your convenience, with a $50/month fee that includes lawn mowing and snow removal making everyday living that much easier.
Energy-efficient features include double-pane casement windows on the first floor, a 95% efficient furnace, 14 SEER air conditioning, tankless water heater, and LED lighting throughout help you stay comfortable while keeping utility costs in check. Low maintenance. High comfort. Smart living.
Schedule your private tour today.
#5208928

Streetsboro

9264 Chestnut Court

3 Beds

3 Baths

2,025 Sq.Ft.

$366,500

MLS#: 5208928
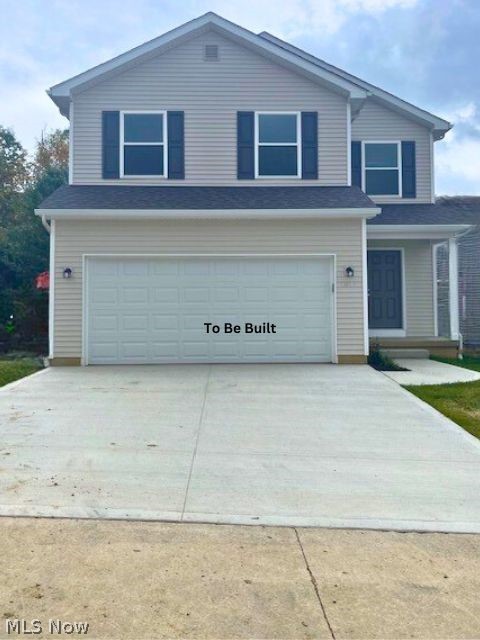
This well appointed Streetsboro new construction home offers 3 bedrooms, 3.5 bathrooms, and a finished basement with a full bath, providing versatile living space for a variety of needs.
The main level includes an open-concept layout with a kitchen featuring a granite island, stainless steel appliances, 42? cabinets, and pantry storage, connecting directly to the living room with a gas fireplace and access to a 12x19 deck.
The upper level includes a private owner?s suite with en-suite bath, along with additional bedrooms and a full bathroom. A half bath is conveniently located on the main floor.
The finished basement expands usable space for recreation, work, or guest accommodations.
Additional highlights include landscaping with a $50/month fee that covers lawn mowing and snow removal, as well as energy-efficient systems such as a 96% efficient furnace, 14 SEER AC, tankless water heater, double-pane windows, and LED lighting.
A solid combination of modern design, efficiency, and low-maintenance living.
#5208404

Streetsboro

9258 Chestnut Court

3 Beds

3 Baths

2,025 Sq.Ft.

$366,500

MLS#: 5208404
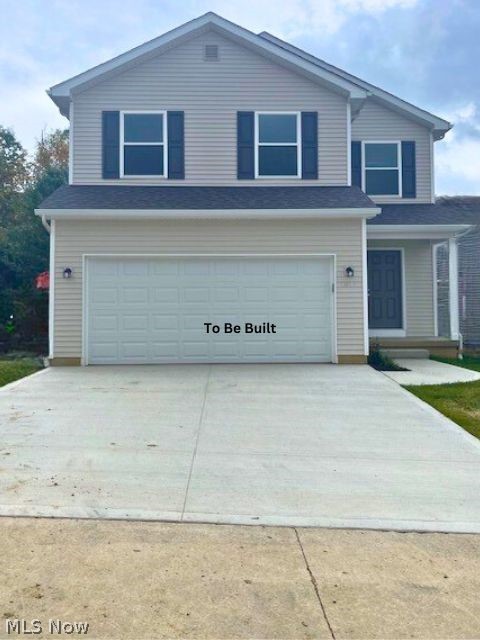
New Construction with Style, Space & Low-Maintenance Living
Looking for a home that blends comfort, function, and energy efficiency? This beautifully designed new construction home  in Streetsboro offers 3 bedrooms, 3.5 bathrooms, a finished basement, a gas fireplace in the living room, and a 12x19 deck for seamless indoor-outdoor living.
The open main level features a stylish kitchen with a granite island, stainless steel appliances, 42-inch cabinets, and a spacious pantry. It flows effortlessly into the living area, where a cozy gas fireplace creates a warm focal point, and a slider leads to your private deck perfect for relaxing or entertaining.
The owners suite includes a private bath, while the additional bedrooms are served by a full bath. A convenient half bath is located on the main floor.
The finished basement adds flexible living space with a full bathroom making it ideal for a media room, home office, fitness area, or guest suite.
Step outside and enjoy landscaped grounds designed for your convenience. A $50/month fee includes lawn mowing and snow removal making everyday living that much easier.
Energy-efficient features include double-pane casement windows on the first floor, a 96% efficient furnace, 14 SEER air conditioning, tankless water heater, and LED lighting throughout help you stay comfortable while keeping utility costs in check. Low maintenance. High comfort. Smart living.
Schedule your private tour today.
#5208897

Streetsboro

9260 Chestnut Court

3 Beds

3 Baths

2,025 Sq.Ft.

$366,500

MLS#: 5208897

 - property

Send a message

Message successfully sent.

Your message

What is 3 + 4 ?

Reason for contacting?

I agree to receive email communication and understand I can unsubscribe at any time.

I agree to be contacted by Tyson Sells Homes, LLC. via call, email, and text for real estate services. To opt out, you can reply 'stop' at any time or reply 'help' for assistance. You can also click the unsubscribe link in the emails. Message and data rates may apply. Message frequency may vary. Privacy Policy

Sign Out

Virtual Assistant

Would you like to take the next step with this property? We can help you schedule a showing or virtual tour, or send you more details.

Yes, I would like more information.

Thank You for Your Reply, One of Our Agents will contact you as soon as possible

No, maybe later.

Thank you, you can always contact me via email, phone number or through the contact form.

Realhub AI

Lucy - Your AI-Powered Realtor

Update Your Temporary Password

Personalize your search

Enter your email and we'll notify you immediately when new listings match what you're looking for.

or enter email address

Already have an account ? Login here

Continue your home search

I agree to receive communications and understand I can unsubscribe at any time.

I agree to be contacted by Tyson Sells Homes, LLC. via call, email, and text for real estate services. To opt out, you can reply 'stop' at any time or reply 'help' for assistance. You can also click the unsubscribe link in the emails. Message and data rates may apply. Message frequency may vary. Privacy Policy

Already have an account ? Login here

We use cookies

We use cookies primarily for analytics to enhance your experience. By accepting, you agree to our use of these cookies. You can manage your preferences or learn more about our cookies policy.