.webp?size=346x80)


Property
Beds
3
Full Baths
3
1/2 Baths
None
Year Built
1999
Sq.Footage
2,548
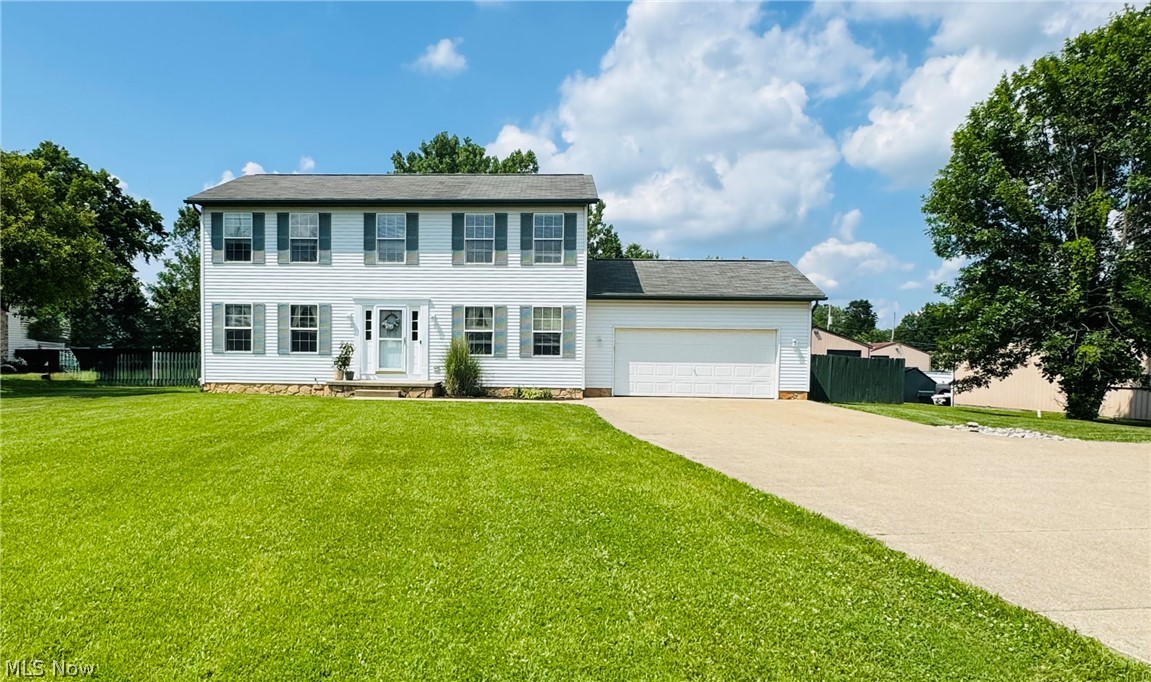
Experience effortless living in this lovely master-down cluster home, perfectly situated in the highly desirable Parkside Estates of Eaton Estates. This rare ranch find offers the perfect blend of comfort and convenience with a fully finished walk-out basement, totaling over 2500, sq. ft. of living space. The main level features an inviting, sun-drenched floor plan. The kitchen is highlighted by a charming bayed eating area, abundant oak cabinetry, and a convenient pantry closet. Host dinner parties in the formal dining room or relax in the stunning sunroom/sitting room, featuring vaulted ceilings and sliders leading to a beautiful two-tiered deck. The spacious living room is anchored by a cozy corner gas fireplace, ideal for quiet evenings. The primary ensuite also boasts vaulted ceilings and a generous walk-in closet, accompanied by a second bedroom and a functional first-floor laundry room. The open staircase leads to an expansive lower level designed for entertaining, complete with large above-grade windows, direct access to the lower deck, a third bedroom with double closets, a third full bathroom, and two large living areas. Hobbyists will appreciate the dedicated workshop and additional storage space. Step outside to enjoy the exceptional, tranquil treed setting—truly one of the best lots in the neighborhood. Don't miss the opportunity to own this well-maintained gem.! Roof and Hot water tank new in 2018, Furnace and Central air 2026
Features & Amenities
Interior
-
Other Interior Features
Vaulted Ceiling(s), Ceiling Fan(s), Chandelier, Entrance Foyer, Eat-in Kitchen, High Ceilings, Open Floorplan, Pantry, Walk-In Closet(s)
-
Total Bedrooms
3
-
Bathrooms
3
-
Above Grade Finished Area
1548.0
-
Basement YN
YES
-
Cooling YN
YES
-
Cooling
Ceiling Fan(s), Central Air
-
Fireplace YN
YES
-
Heating YN
YES
-
Heating
Natural Gas, Forced Air
-
Main Level Bedrooms
2
-
Pet friendly
Yes
Exterior
-
Garage
Yes
-
Garage spaces
2
-
Construction Materials
Vinyl Siding
-
Parking
Attached, Driveway, Garage
-
Patio and Porch Features
Deck, Porch
-
Pool
Yes
-
Pool Features
Community, Private
-
Waterfront YN
NO
-
View
Trees/Woods
Area & Lot
-
Lot Features
Back Yard, Cul-De-Sac, City Lot, Front Yard, Gentle Sloping, Landscaped
-
Lot Size(acres)
0.1665
-
Property Type
Residential
-
Property Sub Type
Condominium
-
Architectural Style
Ranch
Price
-
Sales Price
$339,900
-
Tax Amount
$4,536
-
Sq. Footage
2,548
-
Price/SqFt
$133
HOA
-
Association
YES
-
Association Fee 2
$245
-
Association Fee
$450
-
Association Fee Frequency
Annually
-
Association Fee 2 Frequency
Monthly
-
Association Fee Includes
N/A
School District
-
Elementary School
Nordonia Hills CSD - 7710
-
Middle School
Nordonia Hills CSD - 7710
-
High School
Nordonia Hills CSD - 7710
Property Features
-
Stories
1
-
Foundation Details
Block
-
Sewer
Public Sewer
-
Water Source
Public
Schedule a Showing
Showing scheduled successfully.
Mortgage calculator
Estimate your monthly mortgage payment, including the principal and interest, property taxes, and HOA. Adjust the values to generate a more accurate rate.
Your payment
Principal and Interest:
$
Property taxes:
$
HOA fees:
$
Total loan payment:
$
Total interest amount:
$
Location
County
Summit
Elementary School
Nordonia Hills CSD - 7710
Middle School
Nordonia Hills CSD - 7710
High School
Nordonia Hills CSD - 7710
Listing Courtesy of Sherri G Costanzo, RE/MAX Crossroads Properties
RealHub Information is provided exclusively for consumers' personal, non-commercial use, and it may not be used for any purpose other than to identify prospective properties consumers may be interested in purchasing. All information deemed reliable but not guaranteed and should be independently verified. All properties are subject to prior sale, change or withdrawal. RealHub website owner shall not be responsible for any typographical errors, misinformation, misprints and shall be held totally harmless.

AGENT
Tylier Dawley
Call Tylier today to schedule a private showing.

* Listings on this website come from the FMLS IDX Compilation and may be held by brokerage firms other than the owner of this website. The listing brokerage is identified in any listing details. Information is deemed reliable but is not guaranteed. If you believe any FMLS listing contains material that infringes your copyrighted work please click here to review our DMCA policy and learn how to submit a takedown request.© 2024 FMLS.
Related Properties
Northfield
703 E Twinsburg Road
4 Beds
2 Baths
1,976 Sq.Ft.
$399,000
MLS#: 5223839

Northfield
905 Spicers Lane
4 Beds
3 Baths
2,396 Sq.Ft.
$295,000
MLS#: 5251689

Northfield
7578 Kitner Boulevard
3 Beds
2 Baths
1,118 Sq.Ft.
$280,000
MLS#: 5241568

Northfield
8094 Rolling Brook Road
5 Beds
2 Baths
1,957 Sq.Ft.
$399,900
MLS#: 5244438

Northfield
779 Timberline Trail
3 Beds
2 Baths
1,506 Sq.Ft.
$385,000
MLS#: 5251228

Northfield
7 Birch Avenue
3 Beds
1 Baths
1,519 Sq.Ft.
$299,000
MLS#: 5207332
