Features & Amenities

Interior

  • Other Interior Features

    Ceiling Fan(s), Eat-in Kitchen, Granite Counters, Storage

  • Total Bedrooms

    2

  • Bathrooms

    2

  • Above Grade Finished Area

    1400.0

  • Basement YN

    NO

  • Cooling YN

    YES

  • Cooling

    Ceiling Fan(s), Central Air

  • Fireplace YN

    YES

  • Heating YN

    YES

  • Heating

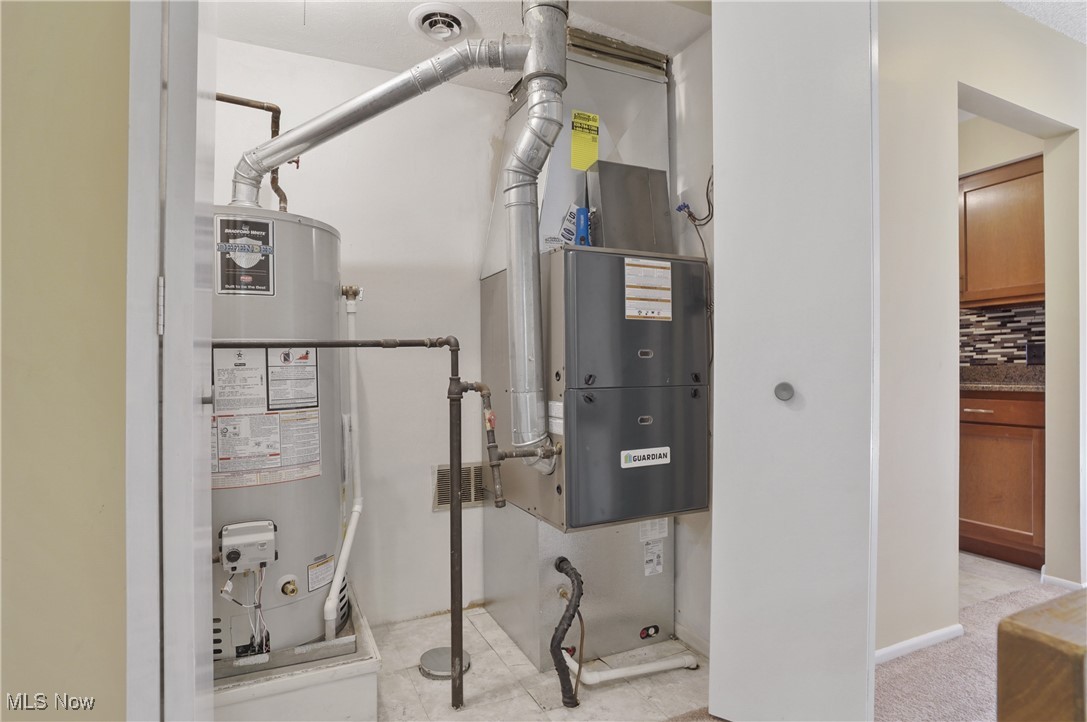
    Natural Gas, Forced Air

  • Main Level Bedrooms

    2

  • Pet friendly

    N/A

Exterior

  • Garage

    Yes

  • Garage spaces

    2

  • Construction Materials

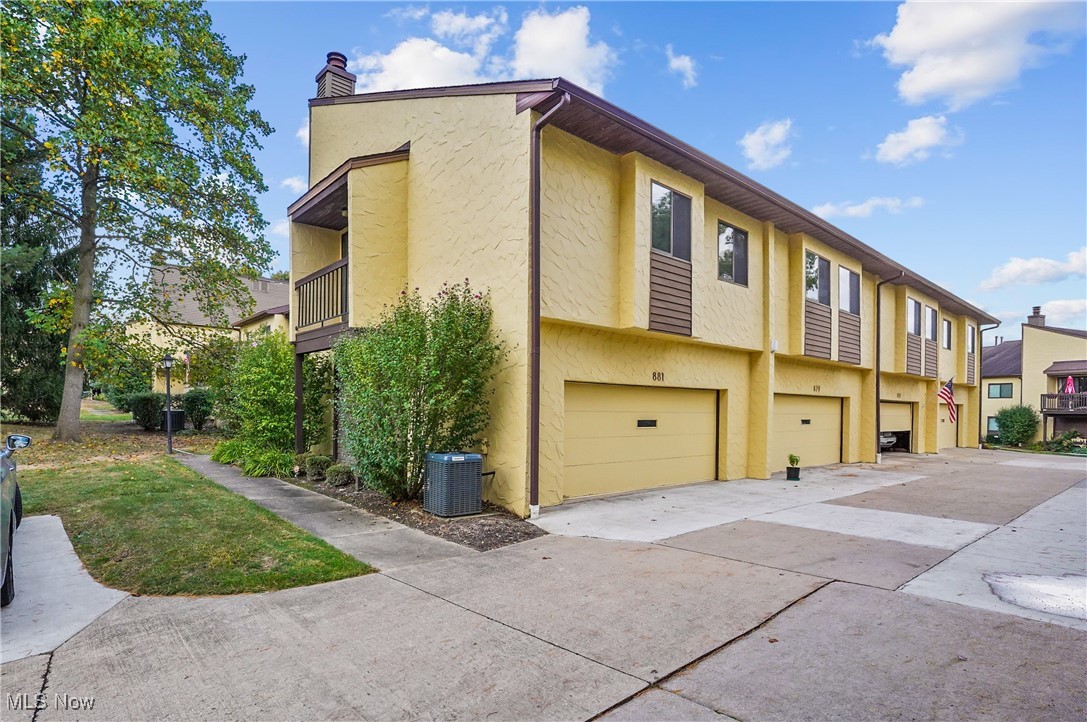
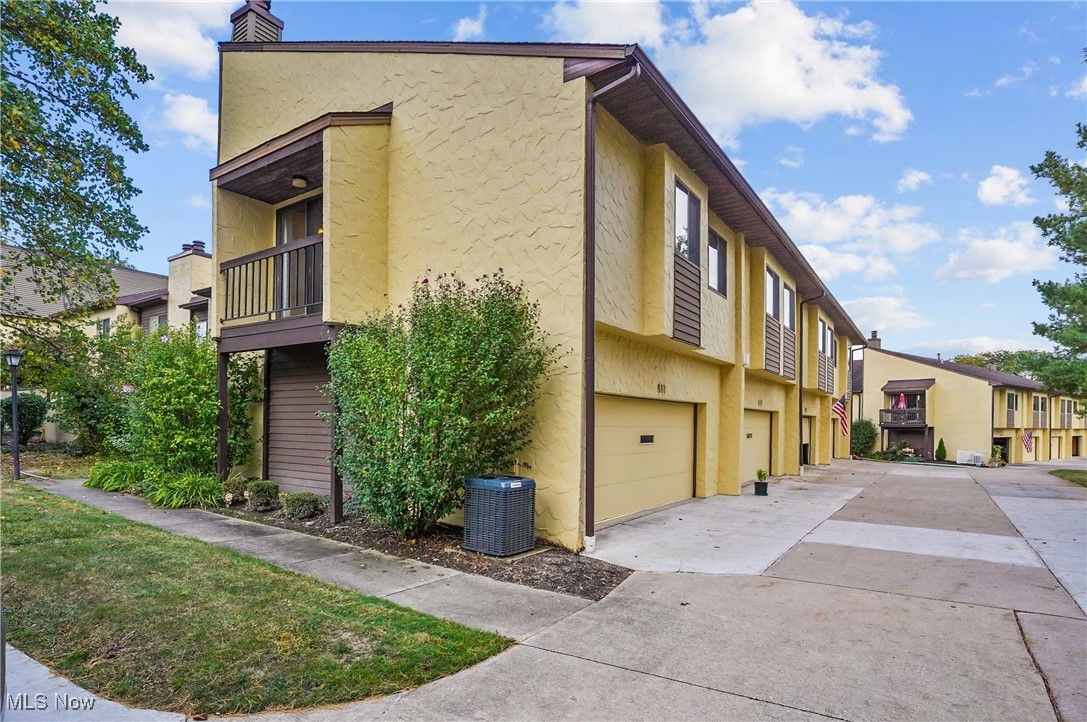
    Stucco

  • Other Exterior Features

    Storage

  • Parking

    Attached, Garage, Garage Door Opener, Inside Entrance

  • Pool

    Yes

  • Pool Features

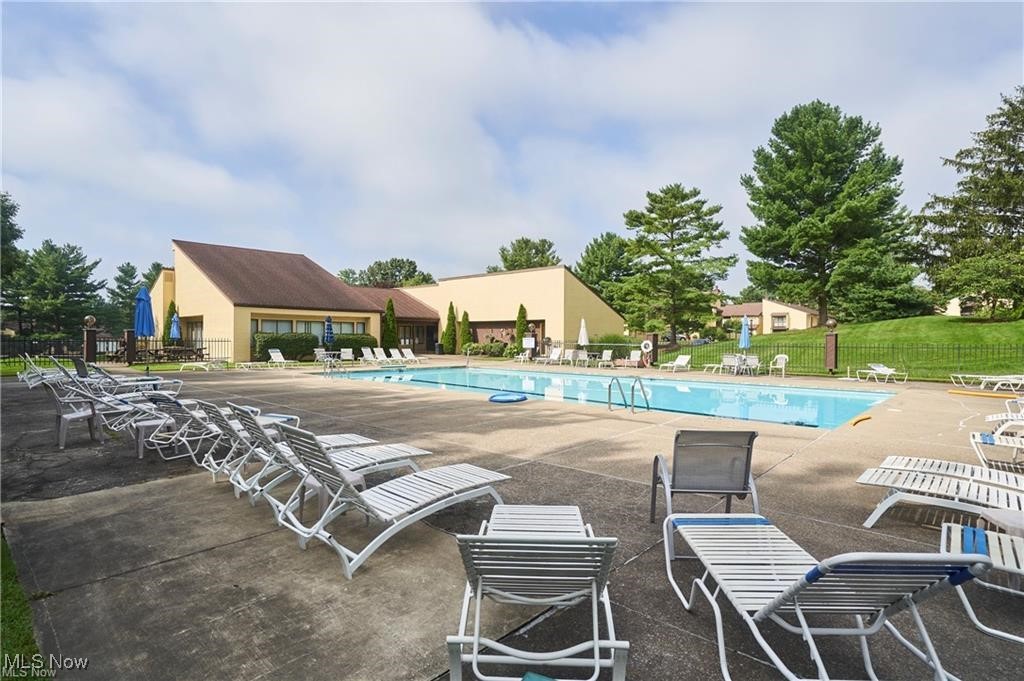
    Fenced, In Ground, Community, Private

  • Waterfront YN

    NO

Area & Lot

  • Lot Size(acres)

    0.0321

  • Property Type

    Residential

  • Property Sub Type

    Condominium

  • Architectural Style

    Multiplex

Price

  • Sales Price

    $194,500

  • Tax Amount

    $3,462.52

  • Sq. Footage

    1, 400

  • Price/SqFt

    $138

HOA

  • Association

    Yes

  • Association Fee

    $286.08

  • Association Fee Frequency

    Monthly

  • Association Fee Includes

    N/A

School District

  • Elementary School

    Akron CSD - 7701

  • Middle School

    N/A

  • High School

    N/A

Property Features

  • Stories

    2

  • Sewer

    Public Sewer

  • Water Source

    Public

Schedule a Showing

Showing scheduled successfully.

<
>
IN PERSON
VIA CHAT

What is 3 + 4 ?


Change time

Mortgage calculator

Estimate your monthly mortgage payment, including the principal and interest, property taxes, and HOA. Adjust the values to generate a more accurate rate.

Your payment

Principal and Interest:

$

Property taxes:

$

HOA fees:

$

Total loan payment:

$

Total interest amount:

$

Location

County

Summit

Elementary School

Akron CSD - 7701

Middle School

High School

Listing Courtesy of Debbie Spencer , Keller Williams Chervenic Rlty

RealHub Information is provided exclusively for consumers' personal, non-commercial use, and it may not be used for any purpose other than to identify prospective properties consumers may be interested in purchasing. All information deemed reliable but not guaranteed and should be independently verified. All properties are subject to prior sale, change or withdrawal. RealHub website owner shall not be responsible for any typographical errors, misinformation, misprints and shall be held totally harmless.

Agent Tylier Dawley

AGENT

Tylier Dawley

Call Tylier today to schedule a private showing.


* Listings on this website come from the FMLS IDX Compilation and may be held by brokerage firms other than the owner of this website. The listing brokerage is identified in any listing details. Information is deemed reliable but is not guaranteed. If you believe any FMLS listing contains material that infringes your copyrighted work please click here to review our DMCA policy and learn how to submit a takedown request.© 2024 FMLS.
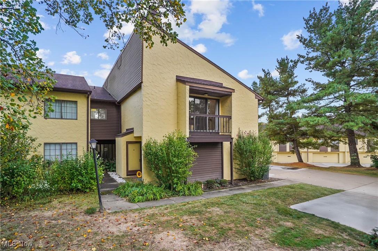
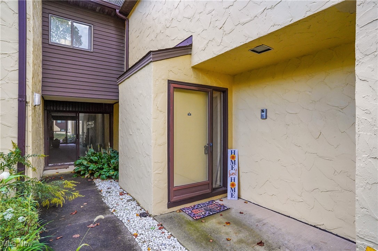
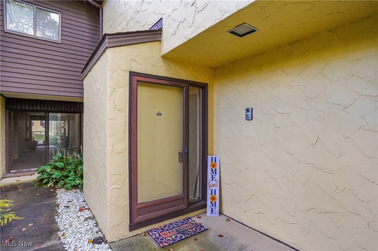
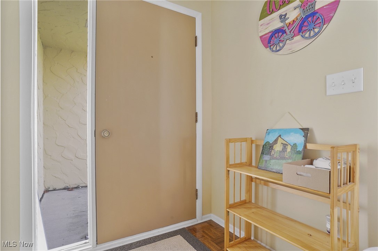
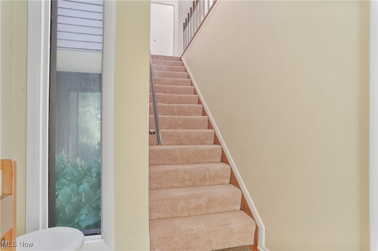
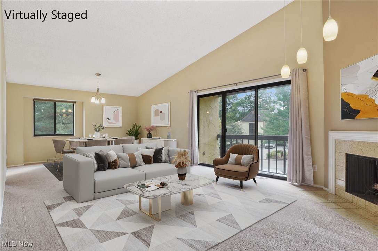
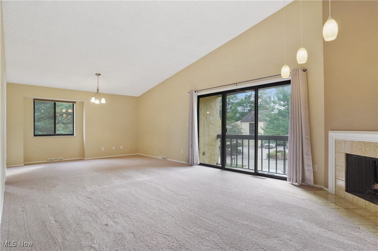
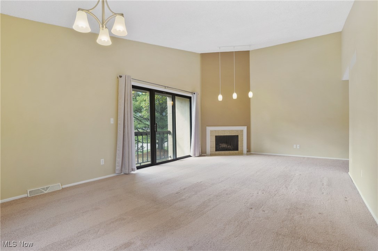
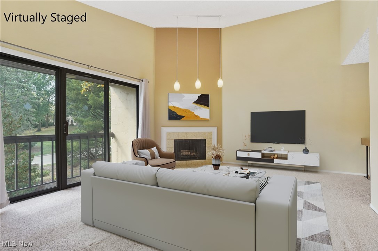
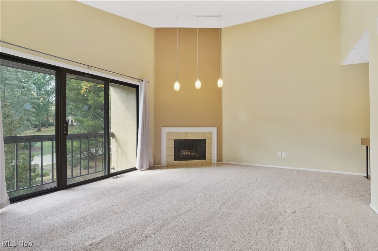
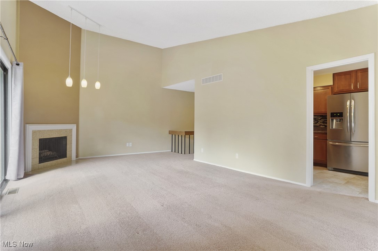
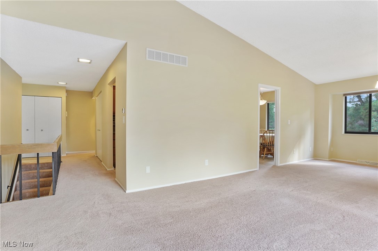
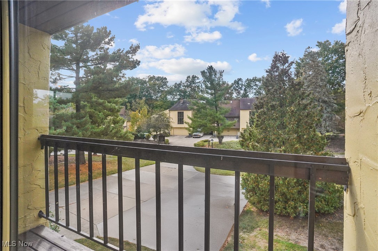
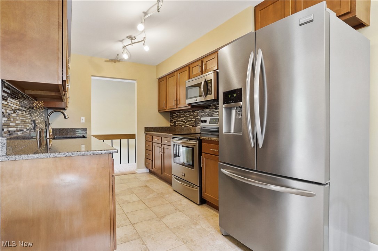
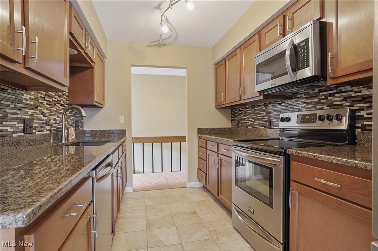
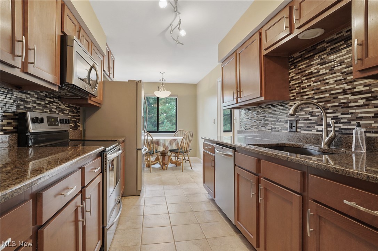
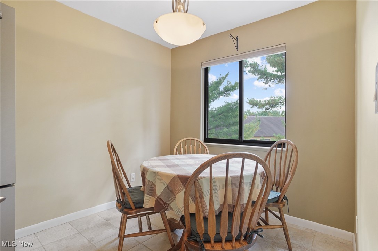
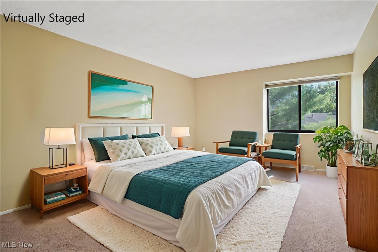
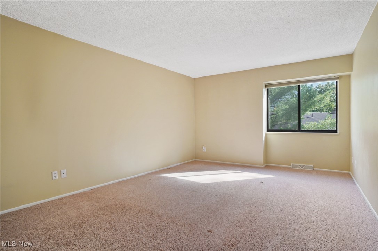
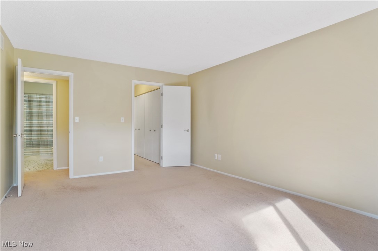
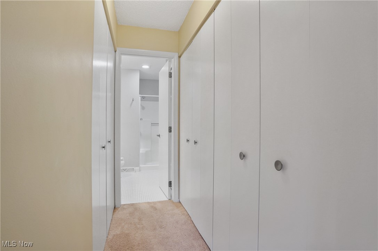
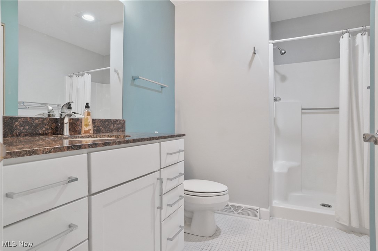
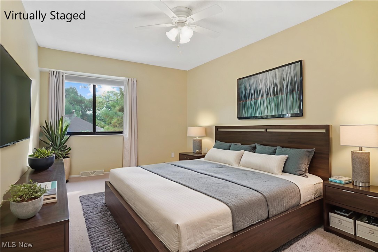
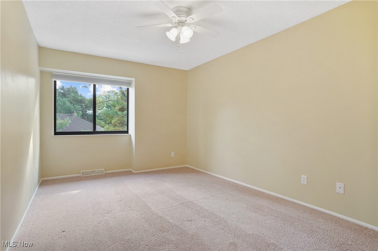
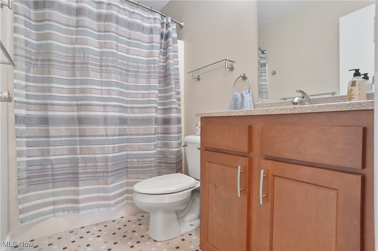
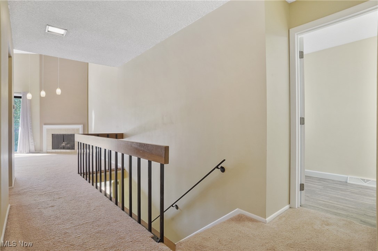
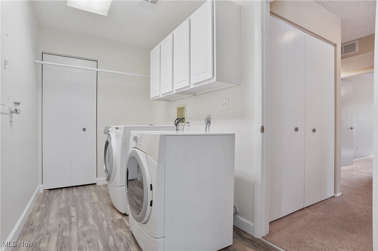
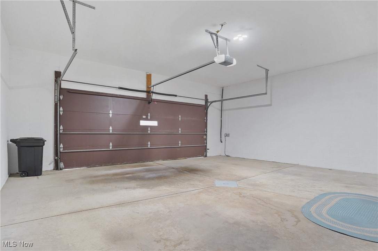
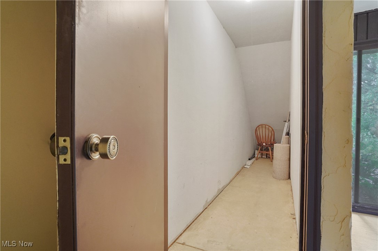
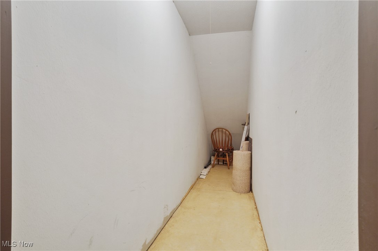
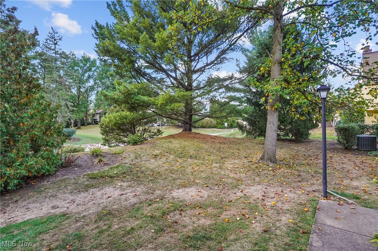
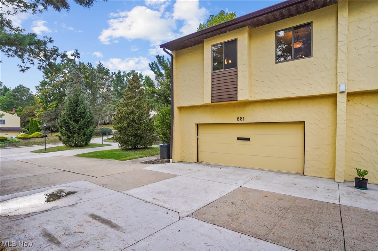
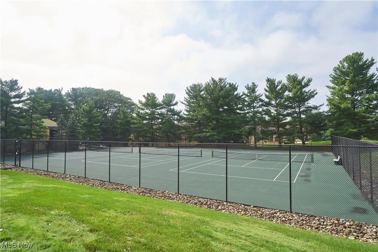
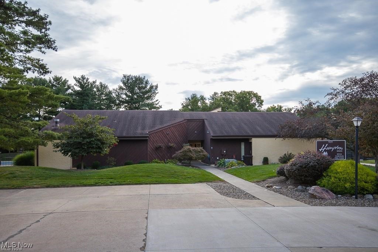
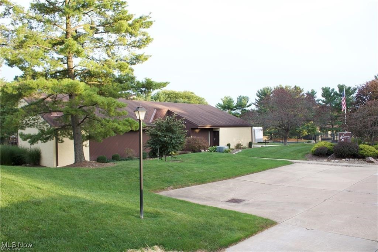
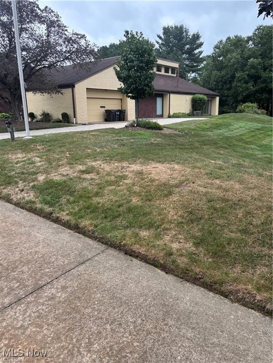
Wonderful townhouse/carriage house Condo in desirable Hampton Woods.  Enter the foyer from the street or the attached 2-car garage.  Once upstairs you basically have ranch living with large, carpeted living room/dining room combination with gas fireplace, pendant lighting and sliders to balcony/deck.  The gorgeous updated kitchen has maple cupboards, granite countertops, stainless steel appliances, ceramic tile floor with eating area at the end by the window for natural light and view.  At the end of the hall is the large, carpeted primary bedroom with a hall of closets leading to the ensuite primary bathroom which has step-in shower, granite counter vanity, ceramic tile floor and linen closet.  The second bedroom is also carpeted with ceiling fan and double closet, and is across the hall from the main bathroom which has tub/shower combo and corian sink vanity.  Also on the main floor is the laundry room with washer and gas dryer that stay, utility sink, built-in cupboards, storage closet, vinyl floor and even room at the end for a little desk/office area at the window.  The attached 2-car garage has a water spigot and drain.  Around the corner from the front door is a bonus storage closet in case all the storage inside the unit is not enough!  The association has a clubhouse, tennis/pickleball courts plus an in-ground pool. The association fee includes internet/cable and trash.  Home warranty is also included.  Make your appointment to see it today and start packing.  (Eating area table with two leaves and chairs can stay or go.)
*Convenient location to Seiberling NatureRealm, Sand Run Metro Park, Cuyahoga Valley National Park & Towpath, plus many beautiful hiking and biking trails for the outdoor enthusiasts, trail runners, hikers, and/or cyclists!! Also close to all shopping and expressway entrance!

881 Hampton Ridge Drive

Message successfully sent.

What would you like to know?

What is 3 + 4 ?

I agree to receive email communication and understand I can unsubscribe at any time.

I agree to be contacted by Tyson Sells Homes, LLC. via call, email, and text for real estate services. To opt out, you can reply 'stop' at any time or reply 'help' for assistance. You can also click the unsubscribe link in the emails. Message and data rates may apply. Message frequency may vary. Privacy Policy

Related Properties

Charming and move-in ready Colonial featuring 3 bedrooms, 1 full bath. This updated home offers a bright, neutral interior with recessed lighting, an inviting living room with built-in window seating, and an open-concept kitchen with abundant white cabinetry for storage. Flexible first-floor bedroom layout is ideal for a home office or guest space. Upstairs includes spacious bedrooms with natural light and built-in character details. Situated on a generously sized lot with a fenced in backyard, and outdoor space perfect for entertaining or relaxing around a firepit. Conveniently located near shopping, schools, parks, and highway access.
#5211716

Akron

1624 Breiding Road

3 Beds

1 Baths

900 Sq.Ft.

$159,000

MLS#: 5211716

Price reduced
Don't miss the bonus square footage in the basement and the amazing garage! Welcome home to this charming colonial in desirable Firestone Park! Full of original century-home character, this property features beautiful unpainted woodwork, hardwood floors throughout, and a relaxing screened-and-windowed front porch perfect for enjoying multiple seasons.

The inviting first floor offers a cozy living room, spacious dining room ideal for entertaining, and a functional kitchen complete with refrigerator and gas range. Just off the kitchen, enjoy a partially fenced backyard with a freshly painted wood fence — great for pets, gardening, or outdoor gatherings.

Additional highlights include an oversized two-car garage in excellent condition, ideal for extra storage or a workshop, a concrete private driveway, and a convenient attached carport with side entry access to the kitchen and basement.

The finished basement provides almost 400 sq. feet of versatile additional living space with finished walls, ceilings, and carpeted floors — currently used as a main living area and perfect for a rec room, home office, gym, or playroom. The basement also includes laundry hookups, a full bathroom with stand-up shower, storage closet, and sump pump.

Upstairs you’ll find three bedrooms and a full bathroom ready for your personal touches. The spacious primary bedroom comfortably fits a king-sized bed and includes an oversized closet. One bedroom also offers unique attic access through a stair-style closet.

Conveniently located just minutes from highway access, downtown Akron, Portage Lakes, shopping, and dining. This home offers a wonderful blend of historic charm, functional space, and practical updates in one of Akron’s most established neighborhoods.

Closing date is negotiable, though the sellers are ideally looking to move Mid-July.
#5211282

Akron

435 Selden Avenue

3 Beds

2 Baths

1,056 Sq.Ft.

$175,000

MLS#: 5211282

WELCOME HOME! This beautiful home featuring 4 bedrooms, 2 full bathrooms, and updates throughout. The enclosed front porch offers additional living space filled with natural light. Inside, you’ll find a spacious living room with updated flooring and recessed lighting that flows into the dining area. The kitchen has been refreshed with modern cabinetry, backsplash, and stainless steel appliances. Both bathrooms have been updated, and the home provides ample storage and comfortable bedroom sizes. Exterior highlights include a long driveway, detached garage, and yard space for outdoor enjoyment. Conveniently located near schools, parks, and shopping.
#5156686

Akron

364 Rexford Street

4 Beds

2 Baths

N/A

$159,900

MLS#: 5156686

Discover this charming 4-bedroom colonial home nestled in the sought-after Firestone Park neighborhood. A generous driveway welcomes you, leading to a detached two-car garage boasting a recently installed roof and garage door. Step inside to a warm foyer that opens effortlessly into the bright living and dining areas. The living room, bathed in natural light from a large window, flows into the dining room, where two oversized windows showcase stunning luxury vinyl plank flooring. The adjacent kitchen is a chef’s delight, featuring brand-new high-end butcher block countertops, ample cabinetry, and modern appliances, including dual built-in ovens and a 36-inch glass cooktop with a bridge burner. Upstairs, four spacious bedrooms await, each with fresh carpeting, accompanied by a full bathroom. A convenient half bath is located on the lower level. Enjoy cozy evenings by the fireplace in either the main-level living room or the basement family room. Additional upgrades include a new electrical panel and a freshly painted exterior. Perfectly situated near schools, parks, shopping, and local attractions, this move-in-ready home includes a home warranty for added peace of mind. Don’t miss your chance to own this Firestone Park gem—schedule your tour today!
#5179571

Akron

457 S Firestone Boulevard

4 Beds

1 Baths

1,418 Sq.Ft.

$199,900

MLS#: 5179571

Move in ready, remodeled kitchen -- frig, stove microwave and washer & dryer stay. Leaded glass windows, all wood doors throughout, ceiling fans throughout, high ceilings. Linen cabinet in hall for extra storage. Finished attic with original antique windows and new carpet. Secret closet access for both bedrooms. Large dry basement with high ceilings, shower in basement, updated electrical box, lots of newer plumbing. Old coal room in basement could be redefined as a contemporary wine room. House sits on 2 city lots.
#5177006

Akron

30 Youtz Avenue

2 Beds

1 Baths

1,508 Sq.Ft.

$174,900

MLS#: 5177006

Price reduced
Completely Remodeled Cape Cod on Oversized Lot in Prime Akron Location!


Fantastic 3-bedroom Cape Cod situated on a generous .32-acre lot, beautifully updated inside and out! This move-in-ready home features a stunning eat-in kitchen with newer maple cabinetry, brand-new quartz countertops, a stylish backsplash, and stainless steel appliances.


Enjoy the spacious family room with a cozy fireplace and durable LVT flooring that flows throughout most of the first floor. Two bedrooms are conveniently located on the main level, while the second floor offers a large private owner’s suite with fresh carpeting.


The full basement includes a huge finished recreation room with a second fireplace—perfect for entertaining, a home gym, or additional living space.


Recent updates include fresh paint throughout, new light fixtures, updated door hardware, and extensive exterior improvements including fresh paint, new mulch, a painted front deck, and new vinyl siding on the front of the home. The roof has been replaced within the last 10 years.


Ideally located near restaurants, Howe Road shopping, and just minutes from Route 8 and Cuyahoga Falls—this home offers both convenience and comfort.


Don’t miss this incredible opportunity!
#5200074

Akron

800 Independence Avenue

3 Beds

1 Baths

1,000 Sq.Ft.

$174,900

MLS#: 5200074

This 6-bedroom, 2-bath Colonial located just two blocks from the University of Akron campus offers an excellent investment opportunity with strong rental potential. The spacious layout is ideal for renting by the room to university students, maximizing income potential. The kitchen and bathrooms have been remodeled, and major mechanical systems have been updated for added peace of mind. Improvements include roof (2013), siding (2016), water heater (2023), glass block basement windows, and many replacement windows throughout. With its prime location near campus and numerous updates already completed, this property is well-positioned as a student rental or could easily serve as a spacious single-family home. The property is currently empty, however, past rents were at $2,160/mo; $25,920 annually. No deferred maintenance, in prime shape, & turnkey condition! Out of State owner wants to unload.
#5189115

Akron

350 Rankin Street

6 Beds

2 Baths

1,413 Sq.Ft.

$159,900

MLS#: 5189115

Price reduced
Wow! Stunning & Completely Renovated!
Every bit of this home has been beautifully updated--- NEW windows, roof, furnace, exterior, covered porch, plumbing, flooring, electric panel, kitchen, bathrooms, lighting, and fresh paint throughout. Truly move-in ready, this home is a showstopper!

As you step onto the brand-new front porch, imagine sipping your morning coffee while enjoying the charm of West Akron. Inside, you'll be welcomed by an incredible open floor plan- perfect for both everyday living and entertaining. The spacious 22'x12' living room features a cozy fireplace with classic glass-paneled built-ins, while the sun-drenched sunroom flows seamlessly onto the brand-new covered back porch, a dream spot for gatherings or just a quiet spot just to relax. 

The bright, open eat-in kitchen is ready for your culinary adventures, paired with a large dining room and convenient half bath on the main level. Upstairs, you'll find three spacious bedrooms and a beautifully remodeled full bath, providing comfort and style for the whole household.

This home truly has it all-- spacious, stylish, and completely updated - plus the peace of mind of a 1-year home warranty and the potential 15 year tax abatement.
 
Don't miss your chance to make this beautiful home in wonderful West Akron yours
#5157938

Akron

687 Moreley Avenue

3 Beds

1 Baths

1,570 Sq.Ft.

$177,000

MLS#: 5157938

Take a look at this unique and colorful colonial located in West Akron! From the accented natural stone to the breeze filled back porch, this is the place to call home! The first floor boasts a half bath as you enter the back door and continue into an updated open kitchen, equipped with newer appliances, white cabinets and ample counter space for preparing any meal.  Holidays will be a hit here with a large adjacent dining room right off the kitchen! Enjoy a cozy book by the fireplace after dinner with the fireplace in the living room, and large built-in bookshelves. Still not relaxed enough? Enjoy going through the office and out the French doors to the sunroom, creating the perfect escape! The second story offers a large master bedroom with plenty of natural sunlight. Here you will also find a full bath with a built-in shelf for all your storage needs. Two additional bedrooms are located on the second floor. The basement has been maintained and cleaned so can be used for a multitude of purposes, including a laundry and utility area! Additionally, the hot water tank, furnace and A/C are newer and the electrical panel in the house and garage are updated as well. Outside you will find the firepit and large patio next to the 2 car detached garage. Located between Highland square and Interstate 77, you are just minutes away from shopping, restaurants, parks, and much more! With the warmer weather on the way, it’s a perfect time to Spring into action and schedule a showing!
#5189867

Akron

671 Moreley Avenue

3 Beds

1 Baths

1,679 Sq.Ft.

$179,000

MLS#: 5189867

Welcome to this charming 3-bedroom, 1-bath home offering over 1,600 square feet of comfortable living space! A 1-car attached garage provides added convenience, while the interior features thoughtful updates throughout. The updated kitchen offers ample cabinetry and workspace, perfect for everyday living and entertaining. Newer flooring flows through the main living areas, complemented by newer carpeting that adds warmth and comfort to the bedrooms. Abundant windows fill the home with natural light, creating a bright and inviting atmosphere in every room. With its spacious layout and modern touches, this home is ready to suit a variety of needs. Don’t miss the opportunity to make this well-maintained home your own!
#5177306

Akron

248 E Catawba Avenue

3 Beds

1 Baths

1,663 Sq.Ft.

$157,000

MLS#: 5177306

 - property

Send a message

Message successfully sent.

Your message

What is 3 + 4 ?

Reason for contacting?

I agree to receive email communication and understand I can unsubscribe at any time.

I agree to be contacted by Tyson Sells Homes, LLC. via call, email, and text for real estate services. To opt out, you can reply 'stop' at any time or reply 'help' for assistance. You can also click the unsubscribe link in the emails. Message and data rates may apply. Message frequency may vary. Privacy Policy

Sign Out

Virtual Assistant

Would you like to take the next step with this property? We can help you schedule a showing or virtual tour, or send you more details.

Yes, I would like more information.

Thank You for Your Reply, One of Our Agents will contact you as soon as possible

No, maybe later.

Thank you, you can always contact me via email, phone number or through the contact form.

Realhub AI

Lucy - Your AI-Powered Realtor

Update Your Temporary Password

Personalize your search

Enter your email and we'll notify you immediately when new listings match what you're looking for.

or enter email address

Already have an account ? Login here

Continue your home search

I agree to receive communications and understand I can unsubscribe at any time.

I agree to be contacted by Tyson Sells Homes, LLC. via call, email, and text for real estate services. To opt out, you can reply 'stop' at any time or reply 'help' for assistance. You can also click the unsubscribe link in the emails. Message and data rates may apply. Message frequency may vary. Privacy Policy

Already have an account ? Login here

We use cookies

We use cookies primarily for analytics to enhance your experience. By accepting, you agree to our use of these cookies. You can manage your preferences or learn more about our cookies policy.

