Features & Amenities

Interior

  • Other Interior Features

    Built-in Features, Ceiling Fan(s), Entrance Foyer, Granite Counters, Kitchen Island, Open Floorplan, Recessed Lighting, Smart Thermostat

  • Total Bedrooms

    3

  • Bathrooms

    1

  • 1/2 Bathrooms

    1

  • Above Grade Finished Area

    1557.0

  • Basement YN

    YES

  • Cooling YN

    YES

  • Cooling

    Ceiling Fan(s), Central Air

  • Fireplace YN

    YES

  • Heating YN

    YES

  • Heating

    Natural Gas, Forced Air, Fireplace(s)

  • Pet friendly

    N/A

Exterior

  • Garage

    Yes

  • Garage spaces

    2

  • Construction Materials

    Vinyl Siding

  • Other Exterior Features

    Balcony

  • Parking

    Detached, Garage

  • Patio and Porch Features

    Deck

  • Pool

    No

  • Waterfront YN

    NO

Area & Lot

  • Lot Size(acres)

    0.1395

  • Property Type

    Residential

  • Property Sub Type

    Single Family Residence

  • Architectural Style

    Colonial

Price

  • Sales Price

    $239,900

  • Tax Amount

    $4,510.88

  • Financing Options

    Cash, Conventional, FHA, VA Loan

  • Sq. Footage

    2,223

  • Price/SqFt

    $107

HOA

  • Association

    No

School District

  • Elementary School

    Euclid CSD - 1813

  • Middle School

    Euclid CSD - 1813

  • High School

    Euclid CSD - 1813

Property Features

  • Stories

    3

  • Sewer

    Public Sewer

  • Water Source

    Public

Schedule a Showing

Showing scheduled successfully.

<
>
IN PERSON
VIA CHAT

What is 3 + 4 ?


Mortgage calculator

Estimate your monthly mortgage payment, including the principal and interest, property taxes, and HOA. Adjust the values to generate a more accurate rate.

Your payment

Principal and Interest:

$

Property taxes:

$

HOA fees:

$

Total loan payment:

$

Total interest amount:

$

Location

County

Cuyahoga

Elementary School

Euclid CSD - 1813

Middle School

Euclid CSD - 1813

High School

Euclid CSD - 1813

Listing Courtesy of Jennifer Bayer, HomeSmart Real Estate Momentum LLC

RealHub Information is provided exclusively for consumers' personal, non-commercial use, and it may not be used for any purpose other than to identify prospective properties consumers may be interested in purchasing. All information deemed reliable but not guaranteed and should be independently verified. All properties are subject to prior sale, change or withdrawal. RealHub website owner shall not be responsible for any typographical errors, misinformation, misprints and shall be held totally harmless.

Agent Tylier Dawley

AGENT

Tylier Dawley

Call Tylier today to schedule a private showing.


* Listings on this website come from the FMLS IDX Compilation and may be held by brokerage firms other than the owner of this website. The listing brokerage is identified in any listing details. Information is deemed reliable but is not guaranteed. If you believe any FMLS listing contains material that infringes your copyrighted work please review our DMCA policy and learn how to submit a takedown request.© 2024 FMLS.
Welcome Home to this inviting 3-bedroom home located just 10 houses from the lake! The updated kitchen features granite countertops, a beautiful live-edge wood topped island, and an open layout that flows into the living and dining areas, creating a great space for everyday living and entertaining. Just off the main living area, the family room provides additional space to relax by the fireplace and leads directly to the expansive deck and plenty of room for outdoor entertaining. The partially finished basement offers even more flexibility living space, perfect for a workout room, recreation room, home office or hobby area. The unfinished portion houses the home's mechanicals along with the washer and dryer. One of the property's standout features is it location just steps from Lake Erie and deeded membership to the private Shore Rest Club, a locked residents-only lakefront area exclusively for residents of E 207th street.  Enjoy the playground, fire pit and seating area, picnic tables and beautiful lake views. It's a special neighborhood amenity that brings the lakefront lifestyle practically to your doorstep. Items remaining with the home TV in basement and family room, all appliances, ring camera, google nest thermostat, treadmill.

90 E 207th Street

Message successfully sent.

What would you like to know?

What is 3 + 4 ?

I agree to receive email communication and understand I can unsubscribe at any time.

I agree to be contacted by Tyson Sells Homes, LLC. via call, email, and text for real estate services. To opt out, you can reply 'stop' at any time or reply 'help' for assistance. You can also click the unsubscribe link in the emails. Message and data rates may apply. Message frequency may vary. Privacy Policy

Related Properties

Completely Renovated Cape Cod Just Minutes from the Beach - Welcome home to this beautifully renovated Cape Cod, where timeless character meets modern design in one of Euclid's desirable lakefront neighbourhoods. Every detail has been thoughtfully updated, creating a move-in-ready home that offers style, comfort, and peace of mind. Step inside to discover refinished original hardwood floors, recessed lighting, and a bright, open living space filled with natural light. The fully redesigned kitchen is the centerpiece of the home, featuring elegant quartz countertops, soft-close cabinetry, luxury vinyl plank flooring, and a complete suite of new stainless  steel appliances, including a gas range, refrigerator, and dishwasher. The main level offers two spacious bedrooms and a beautifully renovated full bath with modern finishes. Upstairs, you'll find a private owner's retreat with generous closet space, plus additional insulated unfinished space already prepared for a future home office, walk-in closet, or second-floor bathroom—providing an opportunity to add value over time. The finished lower level expands the home's living space with a large recreation room or optional fourth bedroom, a second fully renovated bathroom, laundry hookups, and abundant storage. Outside, major improvements continue with a brand-new roof, partially resurfaced driveway, detached two-car garage, and a spacious backyard that's perfect for entertaining, gardening, or relaxing. Located just minutes from Lake Erie, Sims Park, waterfront walking trails, shopping, restaurants, and convenient access to Downtown Cleveland, this home offers the perfect blend of neighborhood charm and modern convenience. For added confidence, the property is POS - Violation free and ready for transfer, making your move even easier. Don't miss the opportunity to own this thoughtfully renovated home that combines quality craftsmanship, modern finishes, and an exceptional location. Schedule your private showing today.
#5239106

Euclid

28101 Lake Shore Boulevard

3 Beds

2 Baths

1,731 Sq.Ft.

$219,900

MLS#: 5239106

Price reduced
Welcome home to this beautifully updated all-brick ranch offering the ease of one-floor living in one of
Euclid's most desirable neighborhoods. The bright, open floor plan seamlessly connects the spacious living
room, dining area, and remodeled kitchen, creating the perfect space for everyday living and entertaining.
The stunning kitchen features a large center island with seating, abundant cabinetry, and modern finishes.
Luxury vinyl plank flooring flows throughout the main living areas, adding style and durability. The home
offers three comfortable bedrooms and two full, updated bathrooms, providing plenty of space for family
and guests.
A rare find in this neighborhood, this property boasts an attached two-car garage—an exceptional feature
that sets it apart from surrounding homes. Enjoy the low-maintenance brick exterior, functional layout, and
numerous updates that make this home truly move-in ready.
Don't miss this opportunity to own one of the area's most desirable ranch homes with the convenience,
updates, and garage space buyers have been searching for!
#5229889

Euclid

696 Walnut Drive

3 Beds

2 Baths

N/A

$220,900

MLS#: 5229889
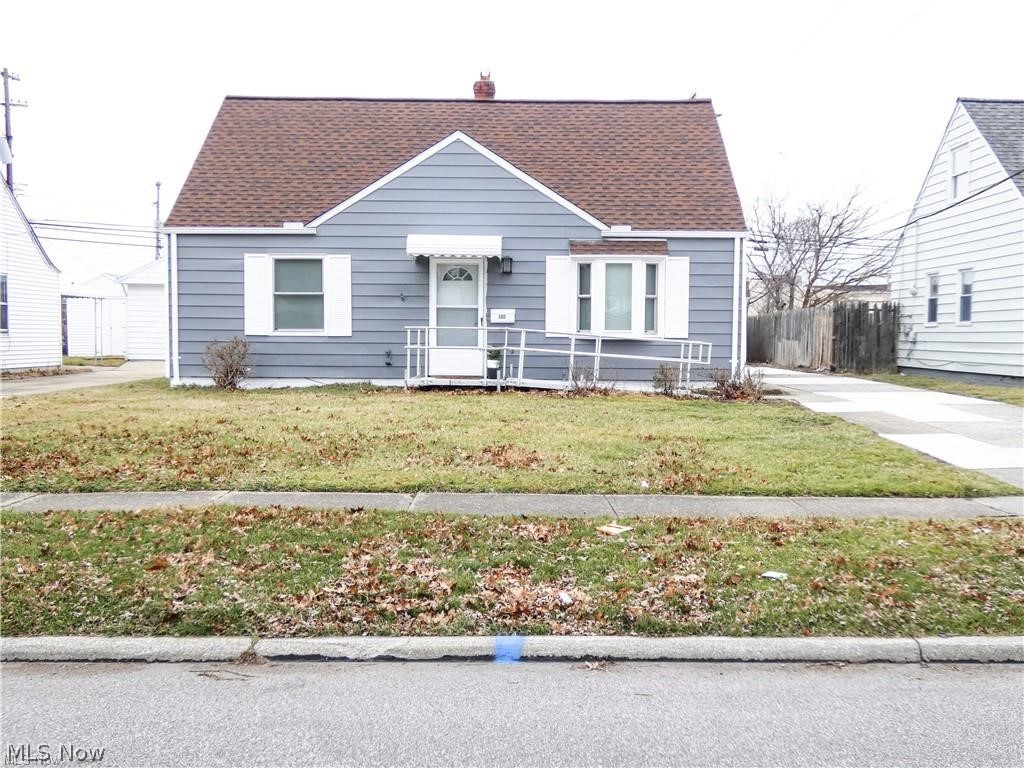
We are thrilled to introduce you to this stunning income-producing property located at 380 East 232nd Street, nestled in the heart of Euclid, Ohio. This captivating Cape Cod-style home has undergone a complete renovation, meticulously restoring its original charm while offering a fantastic opportunity for investors seeking a turnkey, cash-flowing asset. This 4-bedroom, 1-full bathroom home is currently TENANT OCCUPIED (CMHA payment), providing immediate rental income from day one. The home sits on a slab foundation. On the main floor, you'll find a fully renovated kitchen featuring stainless steel appliances, two generously sized bedrooms, and a beautifully remodeled bathroom. The second floor offers two additional bedrooms. Tenants enjoy their own private retreat with a back patio, perfect for relaxing on warm summer days and tranquil evenings — an added feature that enhances the appeal and livability of this well-maintained home. This location offers easy access to shopping, dining, schools, parks, and more, making it an attractive property for tenants and a smart addition to any rental portfolio.
#5224453

Euclid

380 E 232nd Street

4 Beds

1 Baths

1,222 Sq.Ft.

$194,000

MLS#: 5224453

Welcome to 25450 Farringdon Avenue!  This beautifully updated 5-bedroom, 2-full-bath cape cod offers a spacious and versatile floor plan with numerous improvements throughout.  Step inside to a bright and inviting living room featuring a large picture window that brings in plenty of natural light.  The remodeled kitchen features updated finishes and appliances, while both full bathrooms have been tastefully renovated.  A separate family room with French doors leading to the rear deck provides additional living space and an ideal setting for entertaining.  The thoughtfully designed layout includes two bedrooms and a full bathroom on the main level, with three additional bedrooms and a second full bathroom upstairs.  The partially finished basement offers additional flexibility for recreation, hobbies, or storage. Additional highlights include an updated roof, windows, driveway, flooring, carpeting, and front porch.  Outside, enjoy both front and rear decks, a fenced backyard, and attractive stone landscaping. With five bedrooms, two full bathrooms, multiple living areas, and extensive updates throughout, this home offers and excellent combination of space, comfort, and functionality.  Schedule your private showing today!
#5251954

Euclid

25450 Farringdon Avenue

5 Beds

2 Baths

1,650 Sq.Ft.

$204,900

MLS#: 5251954

New on site 2 days ago
Welcome to 1940 Sagamore Drive in Euclid! This home features extensive updates throughout, with many of the major improvements already taken care of, including brand-new siding, windows, HVAC, hot water tank, and electrical panel.

As you enter, new LVP flooring runs throughout the main level, leading into a living room where a large bay window fills the space with natural light, complemented by one of the home's two fireplaces. The dining room is located to the left and features a large front-facing window that brings in additional natural light. Beyond the dining room, you'll find the brand-new kitchen featuring two-tone shaker cabinets with ample cabinet space, quartz countertops, and a subway tile backsplash. The kitchen opens to an additional family room that really sets this home apart. Featuring a vaulted ceiling with exposed beams, wood-paneled walls, and a striking brick fireplace, this space offers a distinctive setting for relaxing or entertaining.

Upstairs, all three bedrooms feature new LVP flooring, along with a fully renovated bathroom complete with a new vanity, tile surround, and updated fixtures. The basement offers additional finished living space, with carpeting in the finished section, while the remaining area provides additional storage and utility space.

Outside, enjoy a patio area overlooking the enclosed backyard, offering a great spot to spend time outdoors.

Conveniently located near Euclid Avenue, with easy access to local shopping, restaurants, and everyday amenities. Surrounded by parks, the area offers plenty of opportunities to enjoy the outdoors.
#5262068

Euclid

1940 Sagamore Drive

3 Beds

1 Baths

N/A

$245,000

MLS#: 5262068

Seller is the property owner and an Ohio-licensed real estate agent. A sunny spot for morning coffee, room to spread out upstairs, and a backyard with space to make your own. This refreshed four-bedroom, two bathrooms Cape Cod in Euclid has all three. Fresh paint, luxury vinyl plank flooring on the main level, new upstairs carpet, and updated lighting give the home a fresh feel. The kitchen features a new backsplash, dishwasher, refrigerator, and range, and the main bath has a jetted tub.
The spacious upstairs bedroom has room for a reading nook or desk, while the partially finished basement offers flexible space for a rec room, hobbies, or workouts. Off the dining room, the enclosed sun porch overlooks the backyard, where a patio and generous lawn give you space to dine outdoors, garden, or unwind. Nearby amenities include RTA bus service and Briardale Greens Golf Course.
#5258805

Euclid

26280 Parklane Drive

4 Beds

2 Baths

2,436 Sq.Ft.

$230,000

MLS#: 5258805

Be the proud owner of this 1404 sq ft large colonial, with unusually large rooms. Living room and dining room has new floors. New tract lighting. Eat in kitchen with 21 cupboards, refrigerator, stove, dishwasher all stay. Half bath off kitchen. Master bedroom has two walk in closets, ceiling fans. New bath 2020 with heat and ceramic tile. Hard wood floors in bedrooms and ceiling fans. Finished basement with glass block windows. Furnace and central approx 5 years old. HWT 2018 attic with flooring and pull-down steps. Shut off valves in basement are new. Updated electrical. Garage has nice flooring. You will love the room sizes of this home. Deck outside with surrounded treed lot with a nice view of the woods. Close to parks, recreation, schools, and shopping.
#5245435

Euclid

24150 Glenbrook Boulevard

3 Beds

1 Baths

N/A

$219,900

MLS#: 5245435

Price reduced
Enjoy low-maintenance living in a highly desirable location, with a flexible floor plan designed to meet a variety of needs. A major highlight is the convenient first-floor bedroom or office, full bathroom, and laundry room—ideal for one-floor living, guests, or a home workspace.

The first floor features beautiful wood flooring, high ceilings, and an abundance of natural light. The inviting family room and dining area provide an open, comfortable space for everyday living and entertaining. The well-maintained kitchen offers ample cabinetry, a garden window, and appliances that stay—perfect for any home chef.

Step outside to relax on the private patio surrounded by peaceful green space and mature trees.
Upstairs, you will find two spacious bedrooms with soft carpeting, generous walk-in closets, and plenty of storage throughout. A full bathroom and linen closet complete the second floor.

Additional highlights include an attached two-car garage. Located on quiet Katey Rose Lane near the Euclid/Richmond Heights border and close to Euclid Creek Reservation, shopping, dining, medical facilities, schools, and freeway access.

This Highland Park end-unit townhouse offers the space, convenience, and comfort you have been looking for. Schedule your private showing today with Alexandra von Gordon!
#5247337

Euclid

308 Katey Rose Lane 308

3 Beds

2 Baths

1,964 Sq.Ft.

$199,000

MLS#: 5247337

Price reduced
Welcome home to this beautifully renovated 4-bedroom, 2.5-bath Colonial located in the heart of Euclid! This home has undergone a complete rehab, offering fresh finishes, a functional layout, and plenty of space throughout.
Step inside to a bright and inviting living area featuring great natural lighting and a custom-designed fireplace that creates the perfect focal point. The spacious kitchen offers plenty of room for cooking and entertaining, along with space for an eat-in dining area. A full bathroom on the first floor adds extra convenience and flexibility.
Upstairs, you’ll find four nicely sized bedrooms and an additional full bathroom. The basement provides even more usable space and includes a half bath, giving you options for additional living, recreation, or entertaining space.
With thoughtful updates throughout, a brand-new roof, generous room sizes, and a layout that makes great use of the space, this move-in-ready Euclid home is one you’ll want to see in person. Schedule your private showing today!
#5247793

Euclid

21561 Maydale Avenue

4 Beds

2 Baths

1,854 Sq.Ft.

$249,000

MLS#: 5247793

Welcome home to this completely remodeled and move-in-ready bungalow! The modern kitchen features new stainless steel appliances, new soft-close cabinets, new countertops, new vinyl flooring, and large windows that bring in plenty of natural light. The beautiful and bright family room is filled with natural light and highlighted by a beautiful bay window.

The nicely updated bathroom features a new tiled shower/tub, new vanity, and LVP flooring. Two bedrooms are conveniently located on the main level and feature new vinyl flooring. Upstairs, you’ll find a spacious third bedroom with new LVP flooring and plenty of closet space.

The finished basement provides additional living space and features new LVP flooring and glass block windows. Step outside to enjoy the beautiful fenced yard and an enclosed patio off the back of the home. A large detached 2-car garage provides additional parking and storage.

Freshly painted throughout! Major updates include a new ROOF, new Hot Water Tank, new lighting throughout, and a newer Electrical Panel, plus much more! The home also includes a 1-year AHPW warranty for added peace of mind.

Stop wasting money on rent—this is the one you have been waiting for!
#5244557

Euclid

20751 Wilmore Avenue

3 Beds

1 Baths

1,423 Sq.Ft.

$194,500

MLS#: 5244557

Send a message

Message successfully sent.

Your message

What is 3 + 4 ?

Reason for contacting?

I agree to receive email communication and understand I can unsubscribe at any time.

I agree to be contacted by Tyson Sells Homes, LLC. via call, email, and text for real estate services. To opt out, you can reply 'stop' at any time or reply 'help' for assistance. You can also click the unsubscribe link in the emails. Message and data rates may apply. Message frequency may vary. Privacy Policy

Sign Out

Virtual Assistant

Would you like to take the next step with this property? We can help you schedule a showing or virtual tour, or send you more details.

Yes, I would like more information.

Thank You for Your Reply, One of Our Agents will contact you as soon as possible

No, maybe later.

Thank you, you can always contact me via email, phone number or through the contact form.

Realhub AI

Lucy - Your AI-Powered Realtor

Update Your Temporary Password

Personalize your search

Enter your email and we'll notify you immediately when new listings match what you're looking for.

or enter email address

Already have an account ? Login here

Continue your home search

I agree to receive communications and understand I can unsubscribe at any time.

I agree to be contacted by Tyson Sells Homes, LLC. via call, email, and text for real estate services. To opt out, you can reply 'stop' at any time or reply 'help' for assistance. You can also click the unsubscribe link in the emails. Message and data rates may apply. Message frequency may vary. Privacy Policy

Already have an account ? Login here

We use cookies

We use cookies for analytics and to enhance your experience. By accepting, you agree to analytics and marketing cookies. Small functional cookies that count viewed properties and time on site are used regardless of your choice. You can manage your preferences or learn more about our cookies policy.