.webp?size=346x80)
Property
Beds
4
Full Baths
2
1/2 Baths
1
Year Built
1979
Sq.Footage
1,924
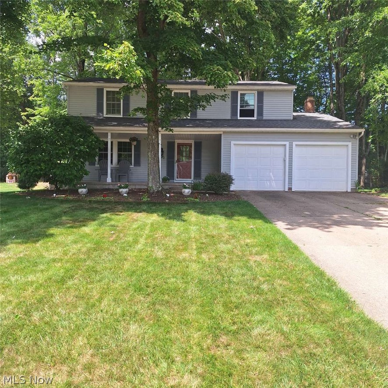
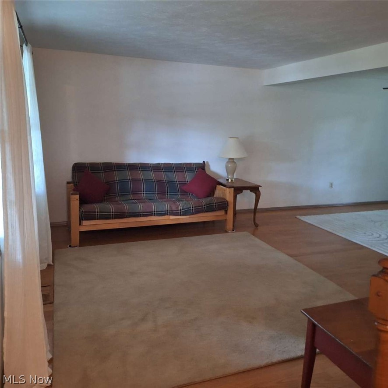
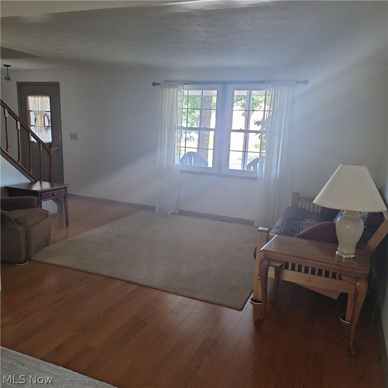
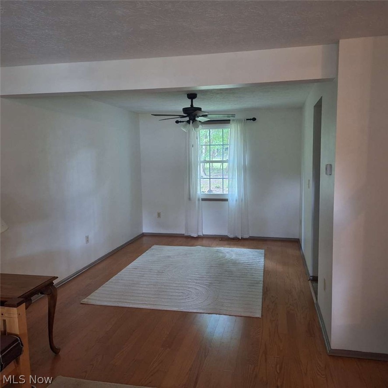
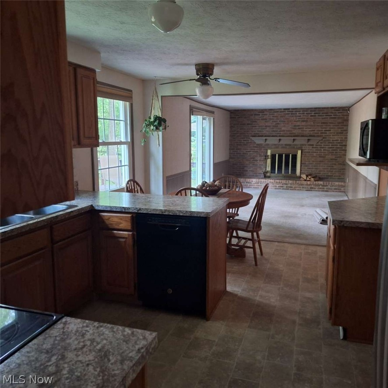
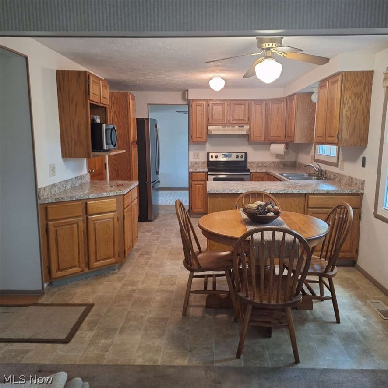
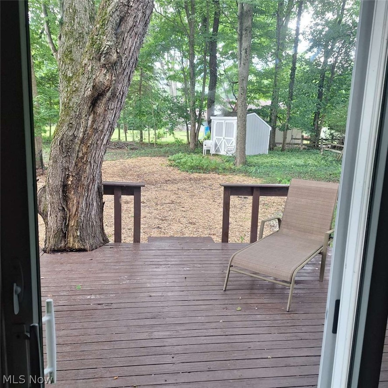
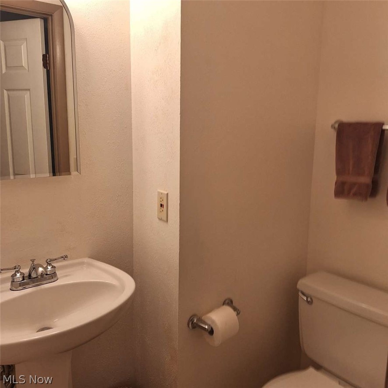
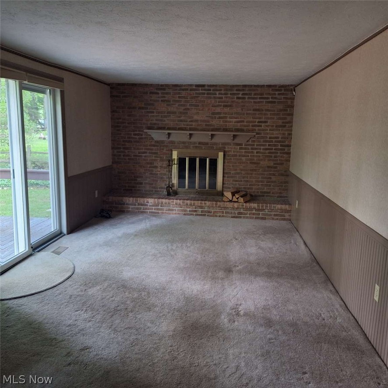
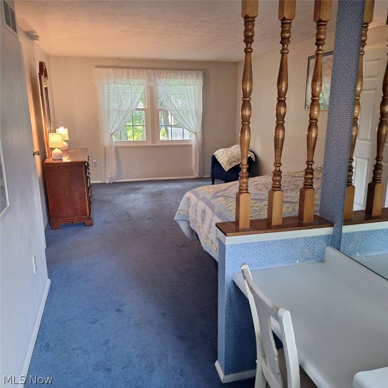
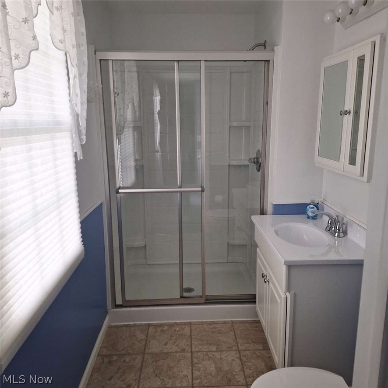
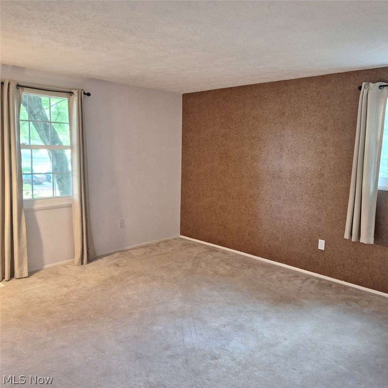
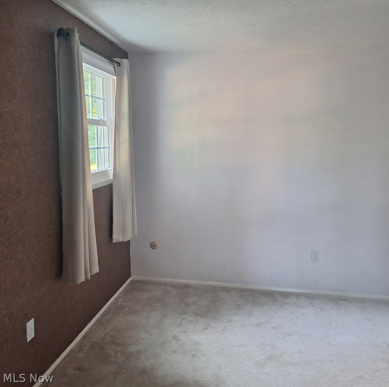
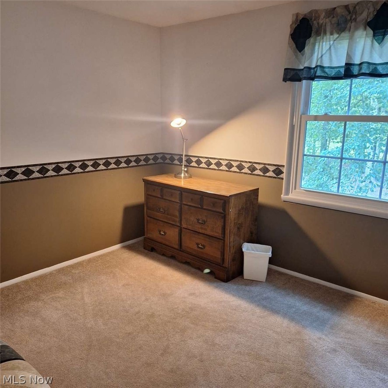
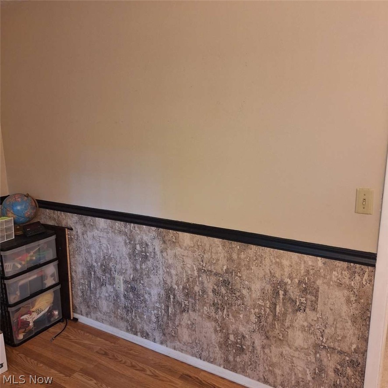
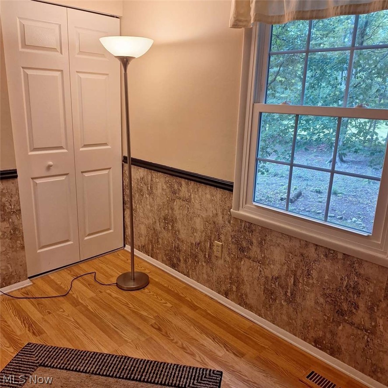
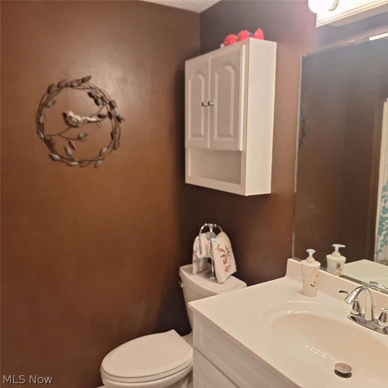
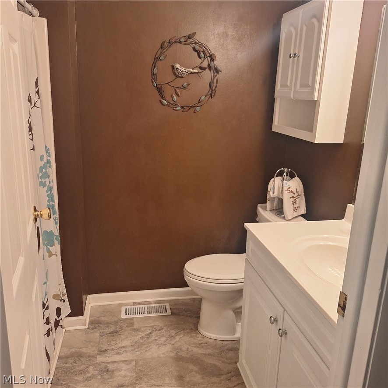
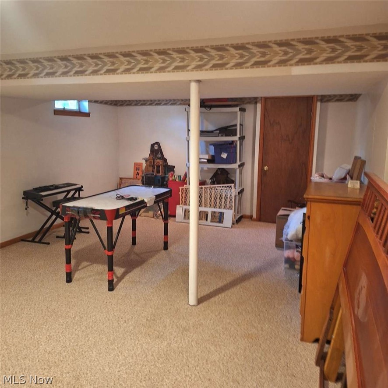
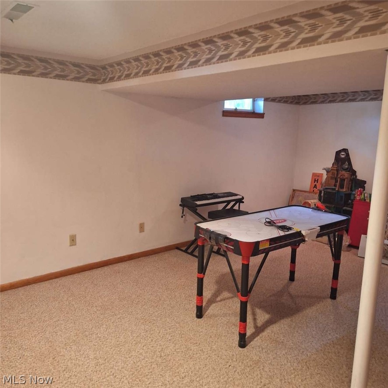
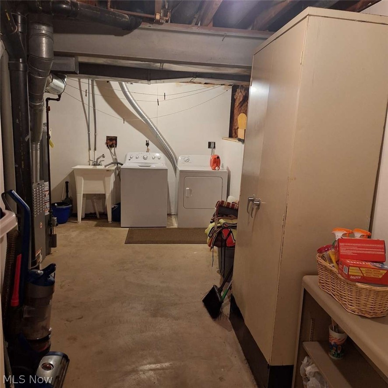
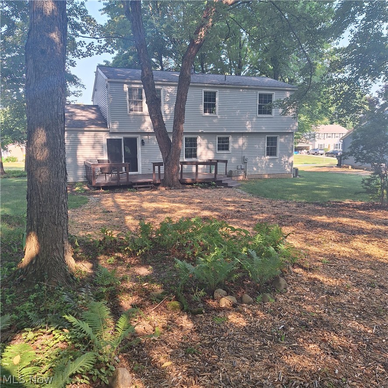
When you enter River Park Estates, you see a picturesque and peaceful neighborhood. Then you pull into the driveway at 95 River Park Boulevard and see a charming house sitting on a serene, wooded lot. As you step onto the porch and enter the front door, you will see a spacious living room that flows into the dining room. The living room, dining room, and hallway have hardwood floors and new windows that you will find throughout the house. As you move from the dining room into kitchen, you will see wooden cabinets and stainless-steel appliances (dishwasher, refrigerator, stove, microwave, and disposal). The kitchen and the sitting room have an open concept. In the sitting room there is a gorgeous fireplace that will keep you warm in the winter. While in the sitting room, you can walk out onto the deck and gaze at the park like backyard. Leaving the sitting room, you go down a hallway, past half bathroom as to go up to the four bedrooms. The spacious master suite has a full bathroom and a walk-in closet. The three other bedrooms are off the hallway and share a full bathroom. When you go to the finished basement, you will find two sections. There is a large room which can be a playroom, a game room, a hobby room or additional space for multiple activities. The other section is a laundry and storage room.
Features & Amenities
Interior
-
Total Bedrooms
4
-
Bathrooms
2
-
1/2 Bathrooms
1
-
Above Grade Finished Area
1924.0
-
Basement YN
YES
-
Cooling YN
YES
-
Cooling
Central Air, Ceiling Fan(s), Humidity Control
-
Fireplace YN
YES
-
Heating YN
YES
-
Heating
Natural Gas, Forced Air, Fireplace(s)
-
Main Level Bedrooms
4
-
Pet friendly
N/A
Exterior
-
Garage
Yes
-
Garage spaces
2
-
Construction Materials
Aluminum Siding
-
Parking
Attached, Driveway, Garage Faces Front, Garage, Garage Door Opener, Inside Entrance
-
Pool
No
-
Waterfront YN
NO
Area & Lot
-
Lot Size(acres)
0.3512
-
Property Type
Residential
-
Property Sub Type
Single Family Residence
-
Architectural Style
Colonial
Price
-
Sales Price
$359,900
-
Tax Amount
$5,457
-
Sq. Footage
1,924
-
Price/SqFt
$187
HOA
-
Association
No
School District
-
Elementary School
Stow-Munroe Falls CS - 7714
-
Middle School
Stow-Munroe Falls CS - 7714
-
High School
Stow-Munroe Falls CS - 7714
Property Features
-
Sewer
Public Sewer
-
Water Source
Public
Schedule a Showing
Showing scheduled successfully.
Mortgage calculator
Estimate your monthly mortgage payment, including the principal and interest, property taxes, and HOA. Adjust the values to generate a more accurate rate.
Your payment
Principal and Interest:
$
Property taxes:
$
HOA fees:
$
Total loan payment:
$
Total interest amount:
$
Location
County
Summit
Elementary School
Stow-Munroe Falls CS - 7714
Middle School
Stow-Munroe Falls CS - 7714
High School
Stow-Munroe Falls CS - 7714
Listing Courtesy of Nicholas J Huscroft , Chosen Real Estate Group
RealHub Information is provided exclusively for consumers' personal, non-commercial use, and it may not be used for any purpose other than to identify prospective properties consumers may be interested in purchasing. All information deemed reliable but not guaranteed and should be independently verified. All properties are subject to prior sale, change or withdrawal. RealHub website owner shall not be responsible for any typographical errors, misinformation, misprints and shall be held totally harmless.

AGENT
Tylier Dawley
Call Tylier today to schedule a private showing.

* Listings on this website come from the FMLS IDX Compilation and may be held by brokerage firms other than the owner of this website. The listing brokerage is identified in any listing details. Information is deemed reliable but is not guaranteed. If you believe any FMLS listing contains material that infringes your copyrighted work please click here to review our DMCA policy and learn how to submit a takedown request.© 2024 FMLS.
Related Properties
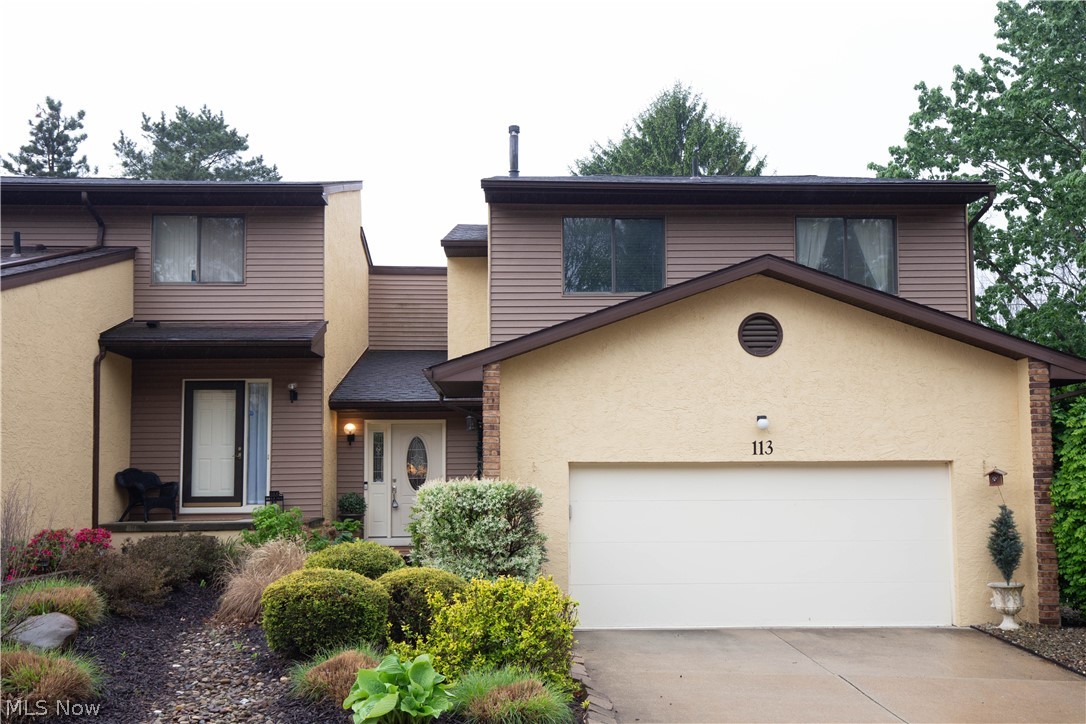
Munroe Falls
113 Olson Spur
4 Beds
3 Baths
N/A
$299,900
MLS#: 5204503
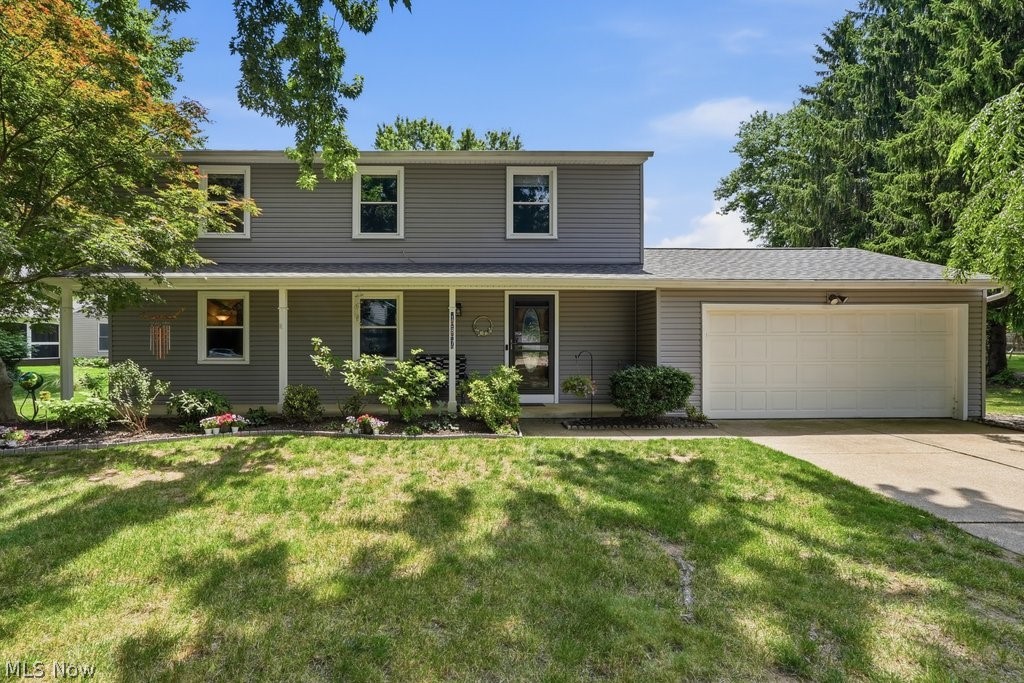
Munroe Falls
187 Fox Run Drive
4 Beds
2 Baths
2,390 Sq.Ft.
$359,900
MLS#: 5223577
