.webp?size=346x80)


Property
Beds
2
Full Baths
2
1/2 Baths
None
Year Built
2018
Sq.Footage
1,912
Welcome to easy, maintenance-free living in the desirable Fairways of Boulder Creek! This beautifully maintained ranch-style condo offers an open, spacious floor plan with vaulted ceilings and a move-in-ready feel throughout. The inviting great room features a cozy corner fireplace and flows seamlessly into the dining area and spacious kitchen, complete with granite countertops, stainless steel appliances, gas stove, double oven, plenty of cabinetry, and a pantry. Just off the main living area, the bright sunroom provides additional living space with access to a private patio, perfect for relaxing or entertaining. The generous primary suite offers a large walk-in closet and spacious walk-in shower. A second bedroom, dedicated office, and convenient laundry room with additional storage provide plenty of flexibility. You'll also appreciate the attached two-car garage. Enjoy community amenities including a pool, recreation and multipurpose meeting room. Conveniently located near Boulder Creek Golf Course, shopping, dining, and major highways. With landscaping, and snow removal included in the HOA, this home offers the low-maintenance lifestyle you've been looking for. Truly move-in ready!
Features & Amenities
Interior
-
Total Bedrooms
2
-
Bathrooms
2
-
Above Grade Finished Area
1912.0
-
Basement YN
NO
-
Cooling YN
YES
-
Cooling
Central Air
-
Fireplace YN
YES
-
Heating YN
YES
-
Heating
Forced Air, Fireplace(s)
-
Main Level Bedrooms
2
-
Pet friendly
N/A
Exterior
-
Garage
Yes
-
Garage spaces
2
-
Construction Materials
HardiPlank Type, Stone
-
Parking
Garage
-
Patio and Porch Features
Front Porch
-
Pool
Yes
-
Pool Features
Community, Private
-
Waterfront YN
NO
Area & Lot
-
Property Type
Residential
-
Property Sub Type
Condominium
-
Architectural Style
Ranch
Price
-
Sales Price
$399,900
-
Tax Amount
$4,714
-
Financing Options
Cash, Conventional
-
Sq. Footage
1,912
-
Price/SqFt
$209
HOA
-
Association
YES
-
Association Fee
$430
-
Association Fee Frequency
Monthly
-
Association Fee Includes
N/A
School District
-
Elementary School
Streetsboro CSD - 6709
-
Middle School
Streetsboro CSD - 6709
-
High School
Streetsboro CSD - 6709
Property Features
-
Stories
1
-
Sewer
Public Sewer
-
Water Source
Public
Schedule a Showing
Showing scheduled successfully.
Mortgage calculator
Estimate your monthly mortgage payment, including the principal and interest, property taxes, and HOA. Adjust the values to generate a more accurate rate.
Your payment
Principal and Interest:
$
Property taxes:
$
HOA fees:
$
Total loan payment:
$
Total interest amount:
$
Location
County
Portage
Elementary School
Streetsboro CSD - 6709
Middle School
Streetsboro CSD - 6709
High School
Streetsboro CSD - 6709
Listing Courtesy of Patricia S Kurtz, Keller Williams Chervenic Rlty
RealHub Information is provided exclusively for consumers' personal, non-commercial use, and it may not be used for any purpose other than to identify prospective properties consumers may be interested in purchasing. All information deemed reliable but not guaranteed and should be independently verified. All properties are subject to prior sale, change or withdrawal. RealHub website owner shall not be responsible for any typographical errors, misinformation, misprints and shall be held totally harmless.

AGENT
Tylier Dawley
Call Tylier today to schedule a private showing.

* Listings on this website come from the FMLS IDX Compilation and may be held by brokerage firms other than the owner of this website. The listing brokerage is identified in any listing details. Information is deemed reliable but is not guaranteed. If you believe any FMLS listing contains material that infringes your copyrighted work please click here to review our DMCA policy and learn how to submit a takedown request.© 2024 FMLS.
Related Properties
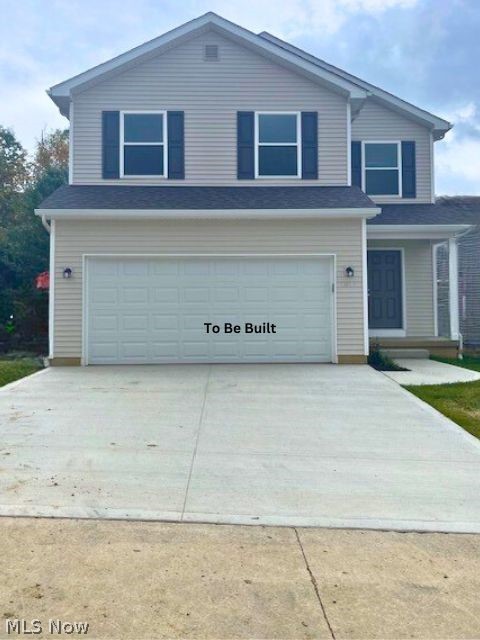
Streetsboro
9268 Chestnut Court
3 Beds
3 Baths
2,025 Sq.Ft.
$366,500
MLS#: 5209089
Streetsboro
9251 Chestnut Court
3 Beds
3 Baths
N/A
$435,000
MLS#: 5099388
Streetsboro
1743 Dunlap Drive
4 Beds
3 Baths
3,467 Sq.Ft.
$429,000
MLS#: 5244800
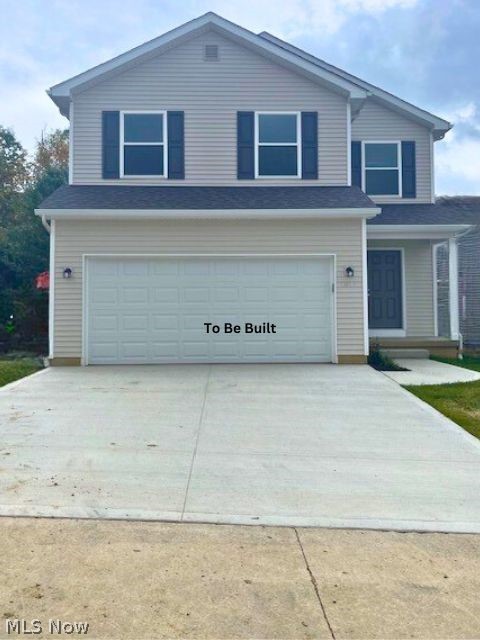
Streetsboro
9260 Chestnut Court
3 Beds
3 Baths
2,025 Sq.Ft.
$366,500
MLS#: 5208897
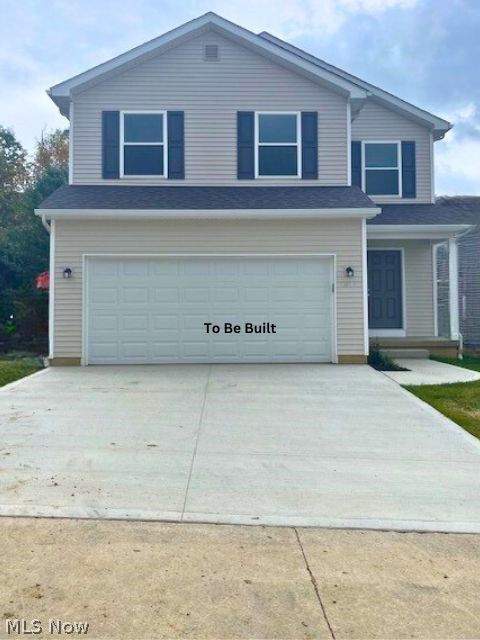
Streetsboro
9264 Chestnut Court
3 Beds
3 Baths
2,025 Sq.Ft.
$366,500
MLS#: 5208928

Streetsboro
10007 Forest Valley Lane
5 Beds
3 Baths
3,438 Sq.Ft.
$475,000
MLS#: 5252558
Streetsboro
9258 Chestnut Court
3 Beds
3 Baths
2,025 Sq.Ft.
$366,500
MLS#: 5208404

Streetsboro
1653 Mcguinness Avenue
5 Beds
3 Baths
3,662 Sq.Ft.
$427,000
MLS#: 5241188
