Features & Amenities

Interior

  • Other Interior Features

    Ceiling Fan(s)

  • Total Bedrooms

    4

  • Bathrooms

    2

  • Above Grade Finished Area

    1638.0

  • Basement YN

    YES

  • Cooling YN

    YES

  • Cooling

    Ceiling Fan(s), Central Air

  • Fireplace YN

    NO

  • Heating YN

    YES

  • Heating

    Forced Air

  • Main Level Bedrooms

    1

  • Pet friendly

    N/A

Exterior

  • Garage

    Yes

  • Garage spaces

    1

  • Construction Materials

    Aluminum Siding

  • Parking

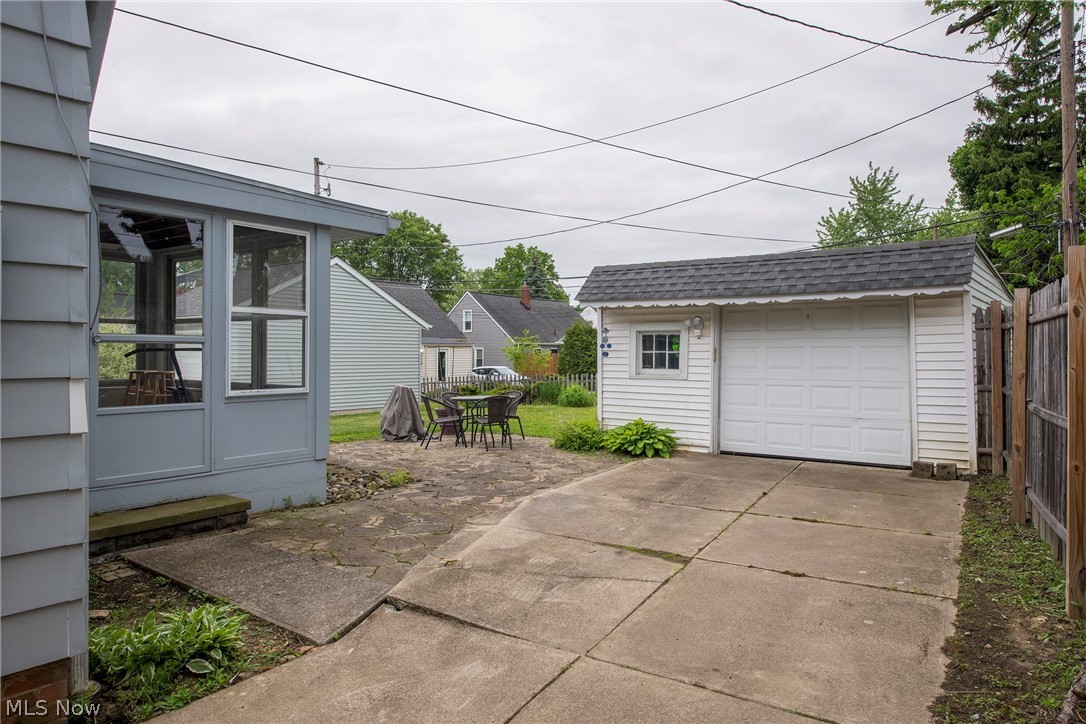
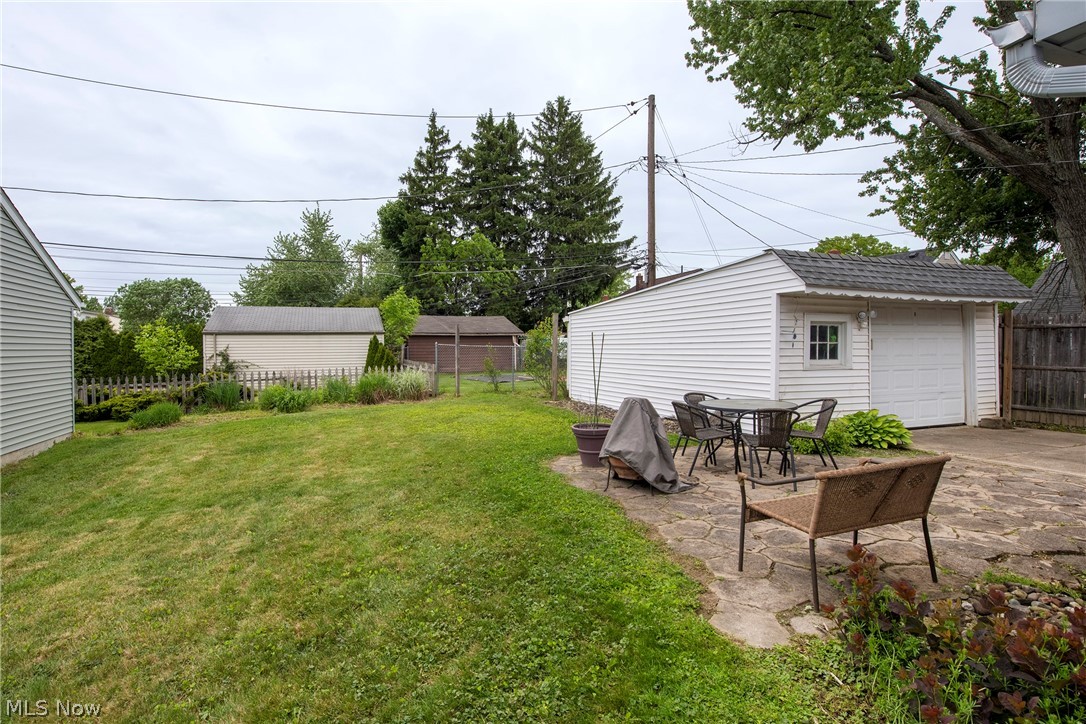
    Detached, Garage

  • Patio and Porch Features

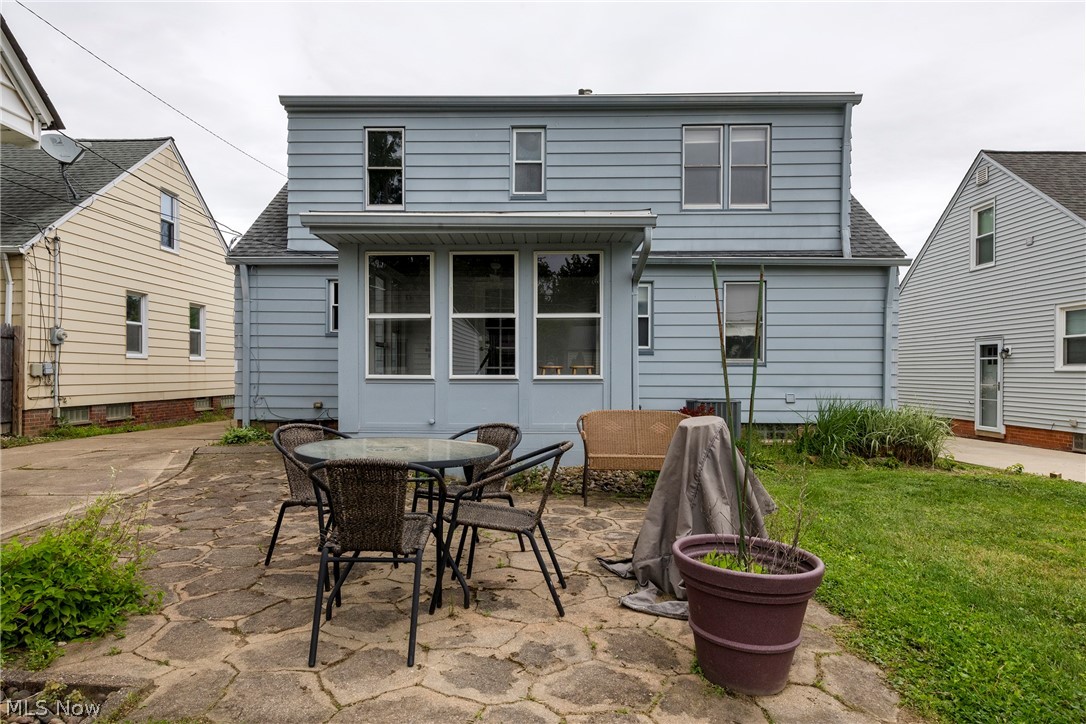
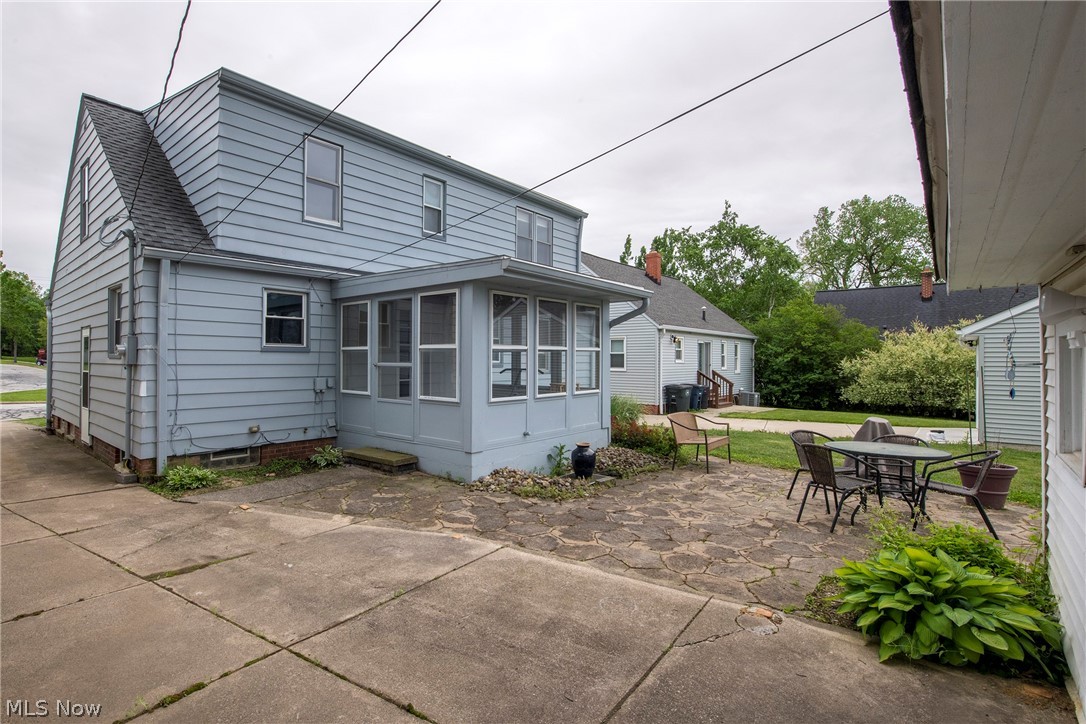
    Enclosed, Patio, Porch

  • Pool

    No

  • Waterfront YN

    NO

  • View

    Neighborhood

Area & Lot

  • Lot Features

    Rectangular Lot

  • Lot Size(acres)

    0.1446

  • Property Type

    Residential

  • Property Sub Type

    Single Family Residence

  • Architectural Style

    Bungalow

Price

  • Sales Price

    $287,900

  • Tax Amount

    $4,855

  • Sq. Footage

    2,238

  • Price/SqFt

    $128

HOA

  • Association

    No

School District

  • Elementary School

    South Euclid-Lyndhurst - 1829

  • Middle School

    South Euclid-Lyndhurst - 1829

  • High School

    South Euclid-Lyndhurst - 1829

Property Features

  • Stories

    2

  • Foundation Details

    Block

  • Sewer

    Public Sewer

  • Water Source

    Public

Schedule a Showing

Showing scheduled successfully.

<
>
IN PERSON
VIA CHAT

What is 3 + 4 ?


Change time

Mortgage calculator

Estimate your monthly mortgage payment, including the principal and interest, property taxes, and HOA. Adjust the values to generate a more accurate rate.

Your payment

Principal and Interest:

$

Property taxes:

$

HOA fees:

$

Total loan payment:

$

Total interest amount:

$

Location

County

Cuyahoga

Elementary School

South Euclid-Lyndhurst - 1829

Middle School

South Euclid-Lyndhurst - 1829

High School

South Euclid-Lyndhurst - 1829

Listing Courtesy of Diane DiFrancesco , Russell Real Estate Services

RealHub Information is provided exclusively for consumers' personal, non-commercial use, and it may not be used for any purpose other than to identify prospective properties consumers may be interested in purchasing. All information deemed reliable but not guaranteed and should be independently verified. All properties are subject to prior sale, change or withdrawal. RealHub website owner shall not be responsible for any typographical errors, misinformation, misprints and shall be held totally harmless.

Agent Tylier Dawley

AGENT

Tylier Dawley

Call Tylier today to schedule a private showing.


* Listings on this website come from the FMLS IDX Compilation and may be held by brokerage firms other than the owner of this website. The listing brokerage is identified in any listing details. Information is deemed reliable but is not guaranteed. If you believe any FMLS listing contains material that infringes your copyrighted work please click here to review our DMCA policy and learn how to submit a takedown request.© 2024 FMLS.
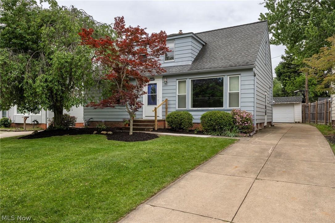
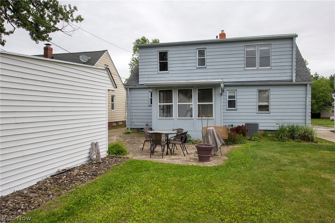
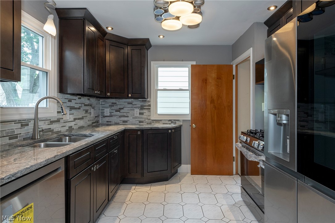
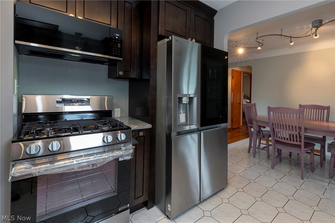
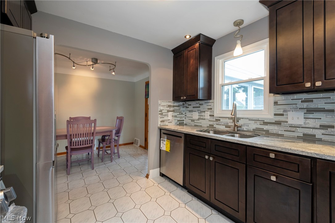
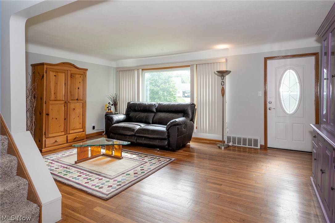
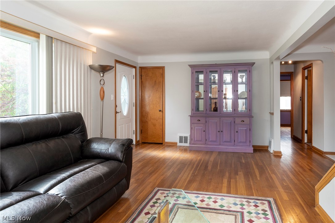
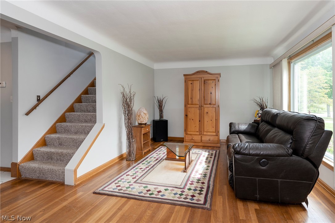
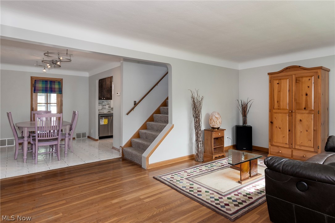
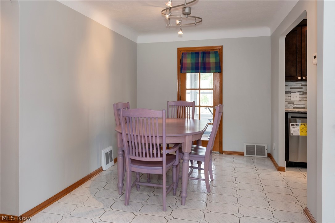
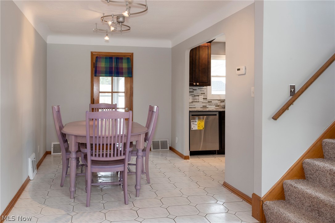
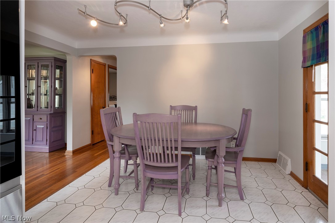
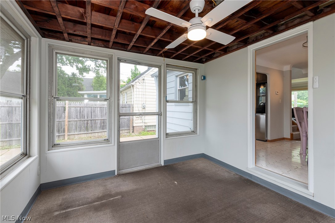
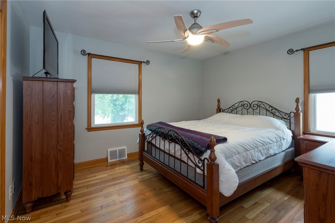
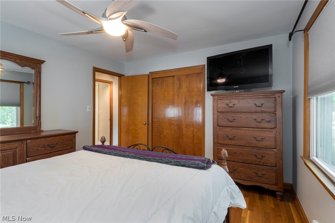
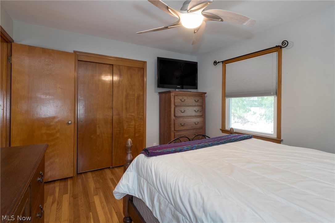
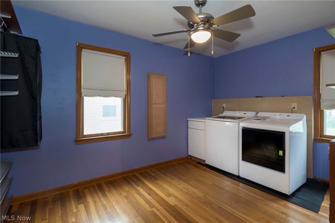
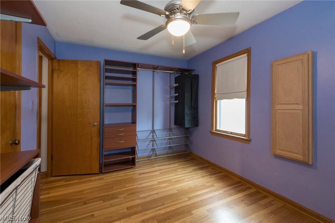
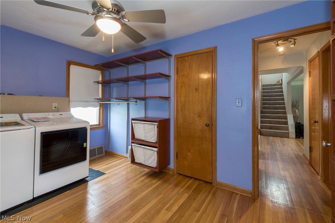
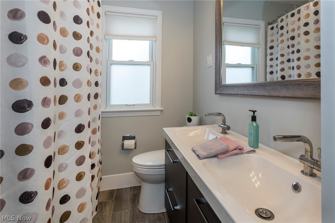
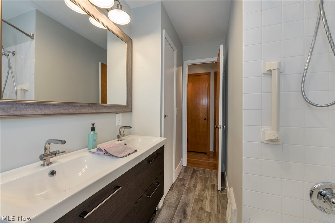
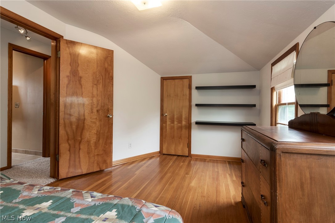
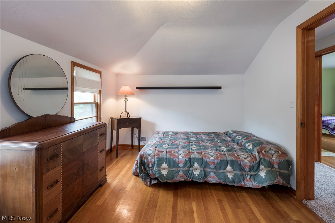
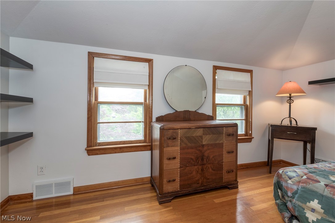
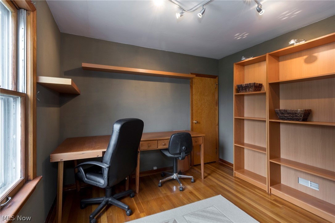
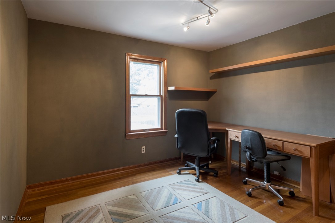
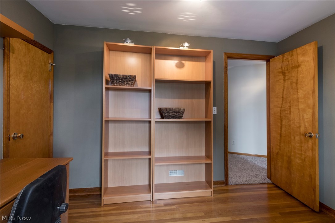
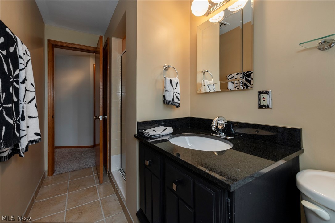
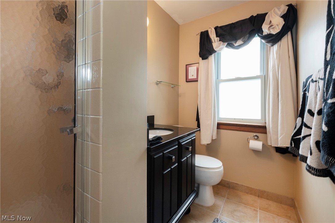
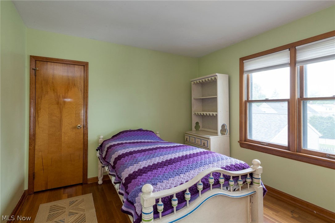
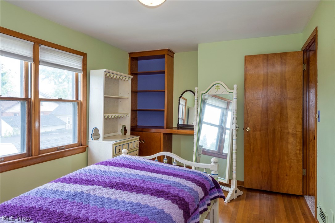
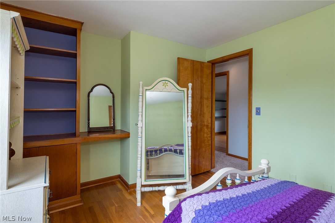
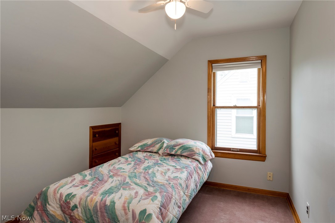
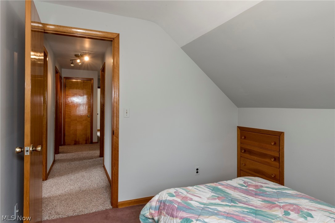
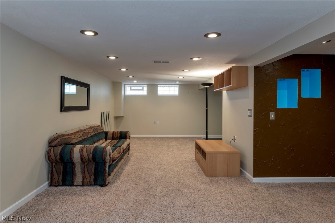
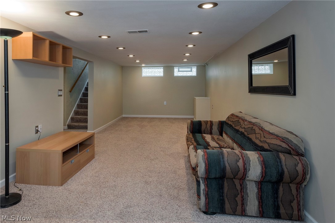
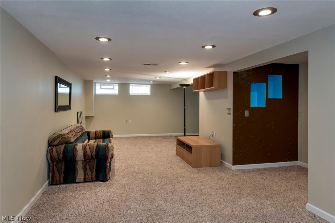
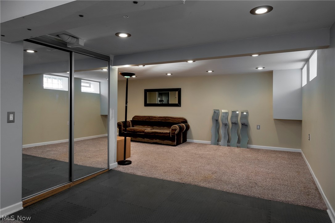
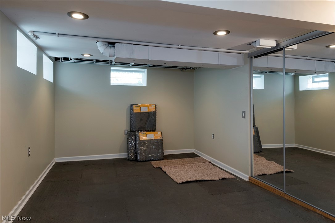
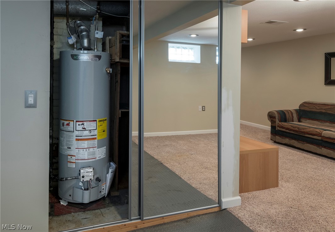
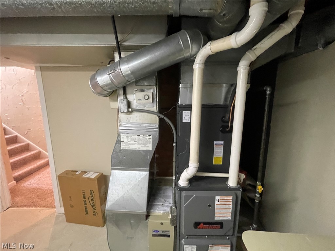
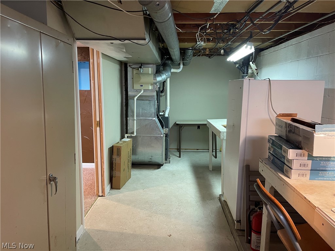
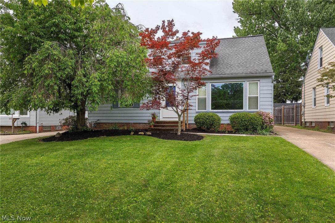
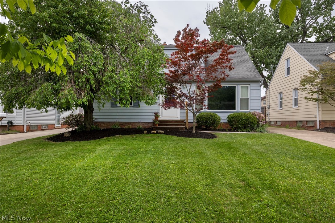
Welcome to 5042 N Barton Rd in Lyndhurst, a spacious and inviting family home offering more space than meets the eye. A standout feature is the first-floor primary bedroom with double closets, a full bathroom, and a large first floor laundry room for added convenience. Enjoy the charming front garden and mature trees as you arrive. Inside, the generous living room features hardwood floors and a wall of windows that fills the home with natural light and flows seamlessly into the dining room, sunroom, and newer remodeled kitchen with granite countertops, a newly installed glass tile backsplash, a new faucet, brand new appliances, and excellent lighting throughout. Many rooms have been freshly painted, adding to the home's move in ready appeal. Upstairs, you will find three additional bedrooms, including one currently staged as an office and a bonus room that is perfect for a nursery or flexible living space, along with a full bathroom featuring a shower. Most bedrooms have hardwood floors, and several include charming built ins. The front and side entrances have new storm doors. The finished lower level offers a spacious recreation room with carpeting, additional space for workouts or play, and rubber foam tiles ready for future updates. The workshop and utility area includes a newer HVAC system installed in 2024, a hot water tank installed in 2026, updated electrical, and a freezer, cabinets, and tables that will remain with the home. Outside, enjoy a patio, a generously sized backyard ideal for entertaining or gardening, and a one car detached garage with a new garage door opener, plus a long driveway with parking for at least four vehicles. Located in the South Euclid Lyndhurst School District and close to the Metroparks, shopping, restaurants, the library, and more, this wonderful home is ready for its next owners. Schedule your private tour today.

5042 N Barton Road

Message successfully sent.

What would you like to know?

What is 3 + 4 ?

I agree to receive email communication and understand I can unsubscribe at any time.

I agree to be contacted by Tyson Sells Homes, LLC. via call, email, and text for real estate services. To opt out, you can reply 'stop' at any time or reply 'help' for assistance. You can also click the unsubscribe link in the emails. Message and data rates may apply. Message frequency may vary. Privacy Policy

Related Properties

Short Sale- AS-IS.
#5188417

Lyndhurst

2050 Aldersgate Drive

3 Beds

1 Baths

N/A

$259,900

MLS#: 5188417
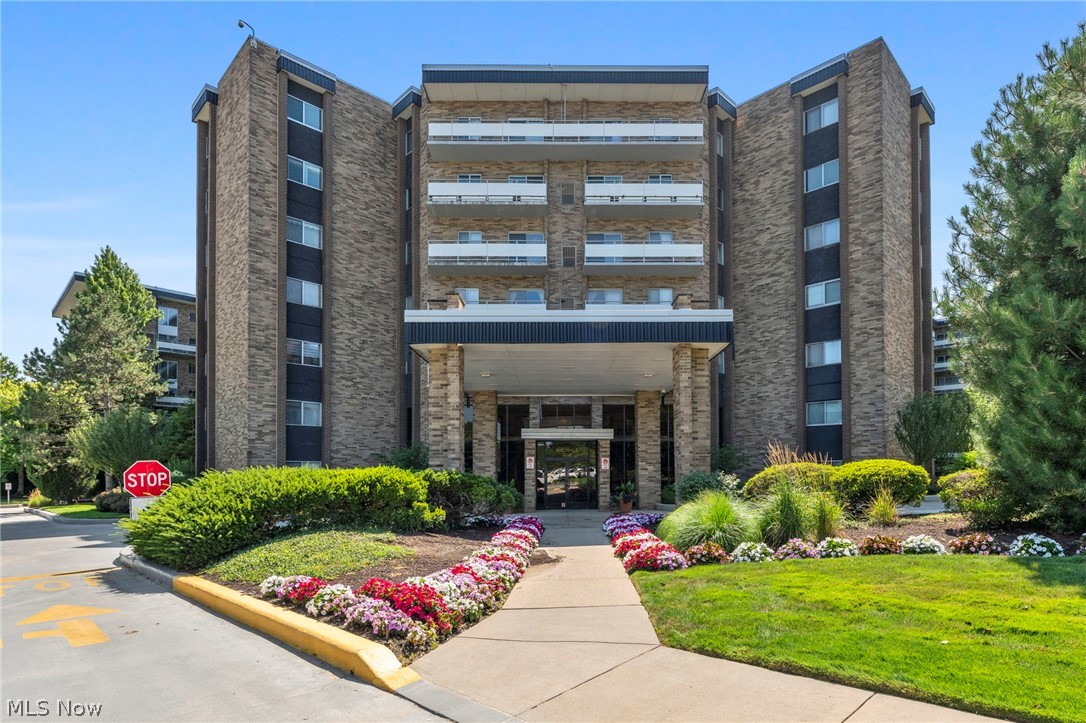
Prime Luxury Condo in Acacia, this end unit has in-suite laundry plus over 1900 square feet of living space. Breathtaking views from the full length Balcony of the Acacia Reservation! Oversized Living and Dining room in classic "L" shape for great entertaining flow. Eat-in Kitchen has room for a full dinette, plus amazing storage and serving bar. Family Room/Den off Living room could become an office. Primary suite offers walk-in closets, en-suite laundry, en-suite Bath with step-in stall shower. Second Bedroom has full Bath across the hall with shower over tub. Convenient  Acacia on the Green offers tremendous amenities including underground parking with garage space at $50.00 per month; 24/7 security, fitness room, Social Room and amazing swimming pool recently renovated with grills! PICKLEBALL courts for your enjoyment! Monthly fee includes cable with free Showtime, ESPN, Disney, Hulu, HBO Max, Peacock, Paramount Plus and AMC! Great location directly next to Acacia Reservation of the Cleveland MetroParks, convenient to Beachwood Place/LaPlace and Legacy Village. Easy access to highway.
#5226273

Lyndhurst

2202 Acacia Park Drive 2616

2 Beds

2 Baths

1,924 Sq.Ft.

$232,500

MLS#: 5226273
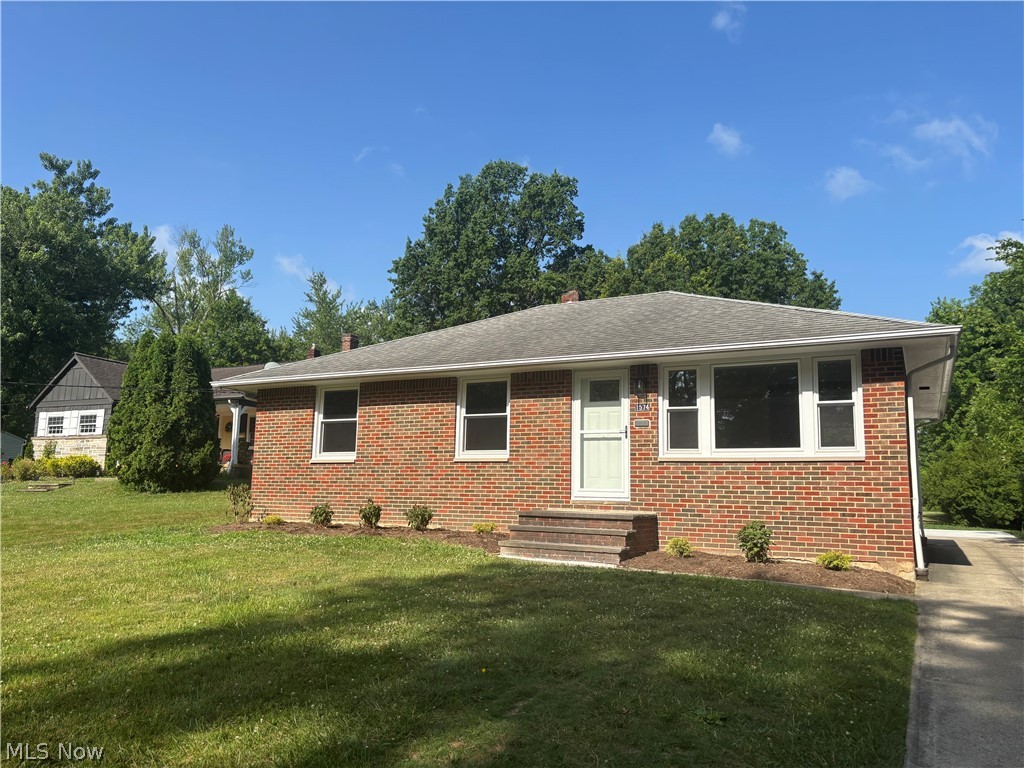
Welcome home to this totally renovated ranch where modern updates meet timeless style. From the moment you step
inside, you'll appreciate the bright, open living space featuring luxury vinyl plank flooring, recessed LED lighting, fresh
neutral paint, and abundant natural light from the oversized picture window.
The stunning, fully updated kitchen is the centerpiece of the home, offering crisp white shaker cabinetry, quartz
countertops, a spacious center island with seating, stylish gold hardware and fixtures, and contemporary pendant
lighting perfect for everyday living and entertaining.
The finished lower level provides valuable additional living space ideal for a family room, recreation area, home office,
gym, or playroom. The clean, freshly finished basement offers durable flooring, another full bathroom, and plenty of
room to fit your lifestyle. Modern lighting, new trim and doors, new windows, remodeled bathroom, remodeled
kitchen new patio and privacy fence, fresh finishes throughout, and a move-in-ready interior designed for today's
buyer.
Whether you're looking for your first home or your next home, this totally remodeled property offers the perfect
combination of style, functionality, and low-maintenance living.
#5223895

Lyndhurst

1574 Sunview Road

3 Beds

2 Baths

N/A

$289,900

MLS#: 5223895
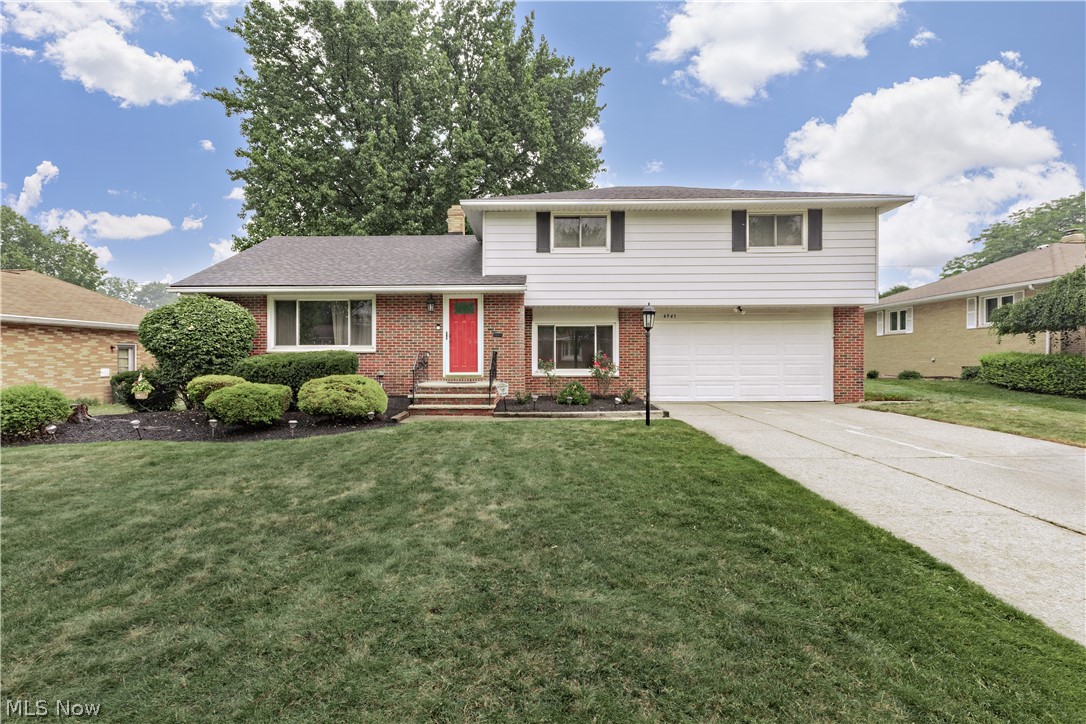
Pride of ownership is the hallmark of this meticulously maintained, 4-bedroom, 2.5-bathroom split-level home. Designed to effortlessly accommodate all your family's needs, the thoughtful interior layout transitions beautifully from daily living to weekend entertaining. The main level welcomes you with a spacious living room that flows seamlessly into the dining area, where sliding glass doors offer a smooth transition to the outdoor space. At the heart of the home is a fabulous, fully renovated eat-in kitchen, beautifully appointed with quartz countertops, stainless steel appliances, a dedicated pantry, and ample cabinet and counter space. Just a few steps down, the sunken family room provides a wonderful retreat for relaxation, complemented by a convenient first-floor powder room. The second floor features four generously sized bedrooms with excellent closet space. The primary bedroom opens to a beautifully remodeled en-suite bathroom, while the main hallway offers easy access to additional integrated storage. For even more functional space, the partially finished lower level delivers a recreation room perfect for relaxing or entertaining, alongside a dedicated laundry area and plenty of additional storage space. Home warranty. Outdoors, the rear patio overlooks a lovely, flat backyard perfect for seasonal gatherings. Best of all, this spectacular opportunity places you just minutes away from premier shopping, local restaurants, and essential daily amenities
#5228650

Lyndhurst

4945 Hartley Drive

4 Beds

2 Baths

N/A

$317,500

MLS#: 5228650
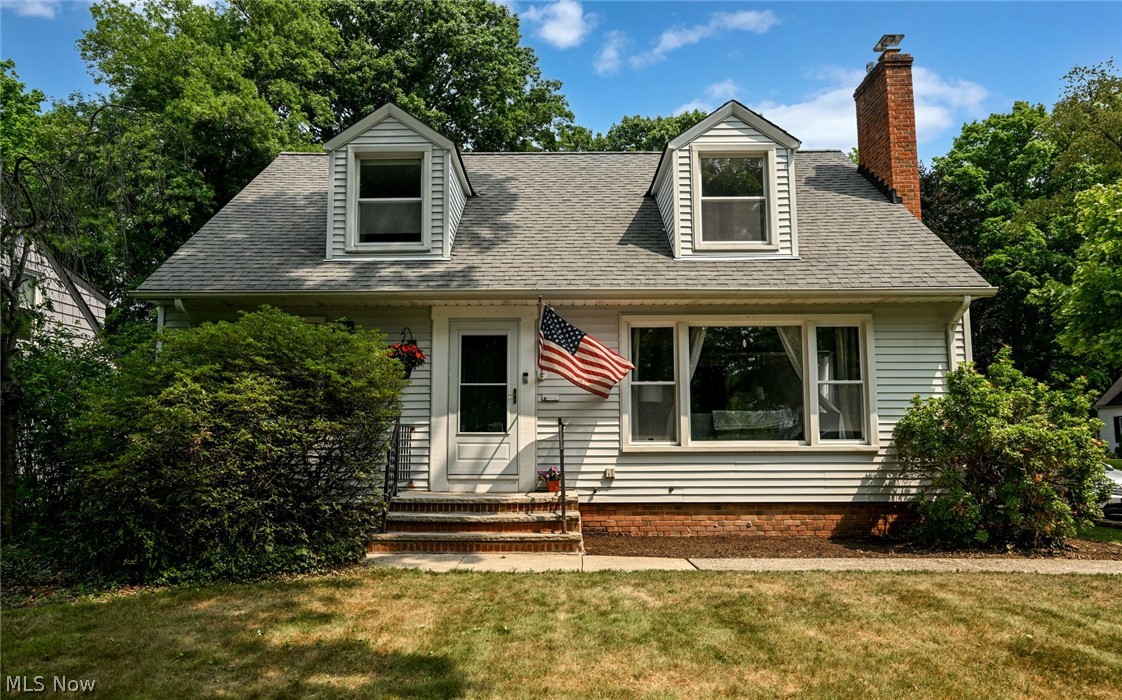
Beautifully updated 4-bedroom, 1.5-bath home situated at the end of a private dead-end street in a desirable, sidewalk-lined neighborhood. This location offers exceptional privacy while remaining fully walkable and community-friendly. Interior updates since 2021 include new vinyl plank flooring, refinished kitchen cabinets, fresh paint, updated baseboards, and a newly reframed front entrance with a new door. Key system upgrades—electrical service mast, plumbing stack cleanout, reinforced retaining wall, and new rear gutters—provide added peace of mind. The fully fenced backyard is a major highlight, featuring a floating deck, firepit, new outdoor outlet, and professional tree removal. It’s an ideal space for pets, play, or outdoor entertaining. Additional improvements include a refrigerator water line, new kitchen faucet, updated vent covers, new mailbox slot, Ring security system with backyard lighting, and refreshed side entry steps. This home is truly move-in ready with thoughtful updates throughout. Don’t miss your chance to see it.
#5228261

Lyndhurst

5295 Case Avenue

4 Beds

1 Baths

1,897 Sq.Ft.

$240,000

MLS#: 5228261
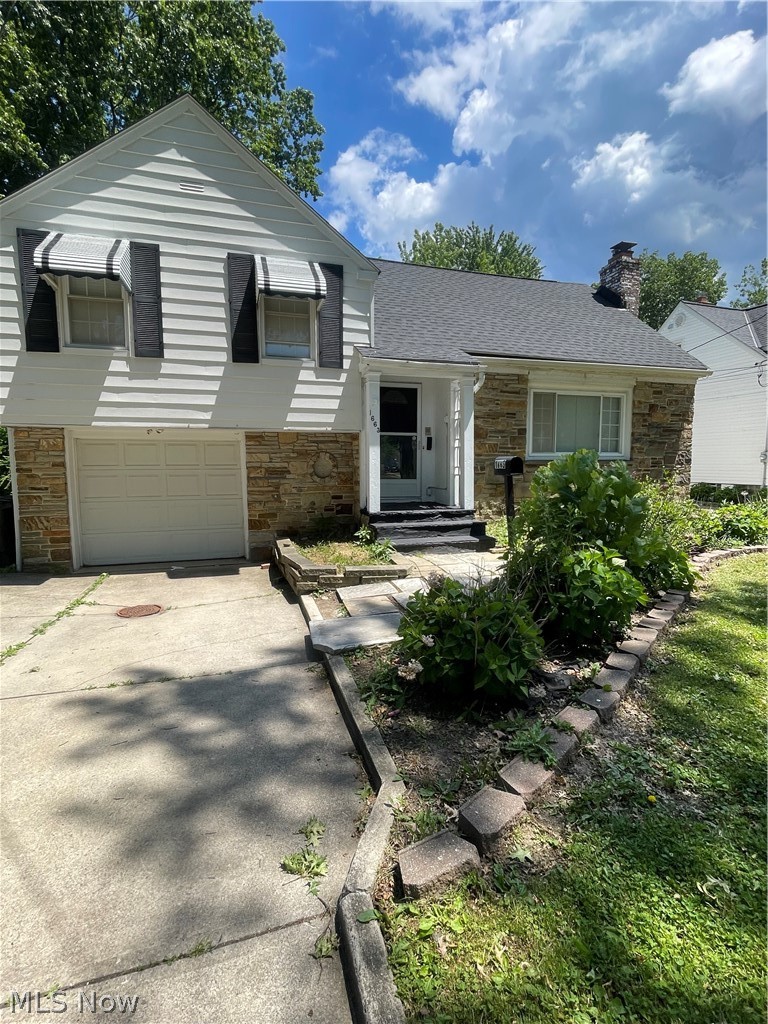
Come tour this Beautiful and spacious home that offers plenty of space for gatherings and entertaining with a unique, spacious, and stylish layout that offers 4 bedrooms, which one of the rooms can be used as a bedroom, playroom or office space. A nicely renovated full bath, living room, dining room, kitchen, with a dishwasher, stove, refrigerator, and a nice open space off of the kitchen. This area is a great space for entertaining in the updated family room, with high beamed ceilings and recessed lighting, while overlooking the nice open display of the enclosed back yard, with a bonus half bath located off of the room! One car attached garage, basement with plenty of storage areas. 

The home has been completely renovated, freshly painted, updated recess lighting, new roof, hot water tank (2022) and a newer furnace. Additional repairs, upgrades and renovations performed 6/16/26 (See repair list in supplements) The home is conveniently located near Legacy Village, Beachwood Place, and highways. 

Price decrease and more improvements, updates and renovations conducted. Updated picture to reflect. Must see this beautiful home and submit an offer and make this home yours today!
#5195065

Lyndhurst

1663 Lyndhurst

4 Beds

1 Baths

2,259 Sq.Ft.

$264,900

MLS#: 5195065
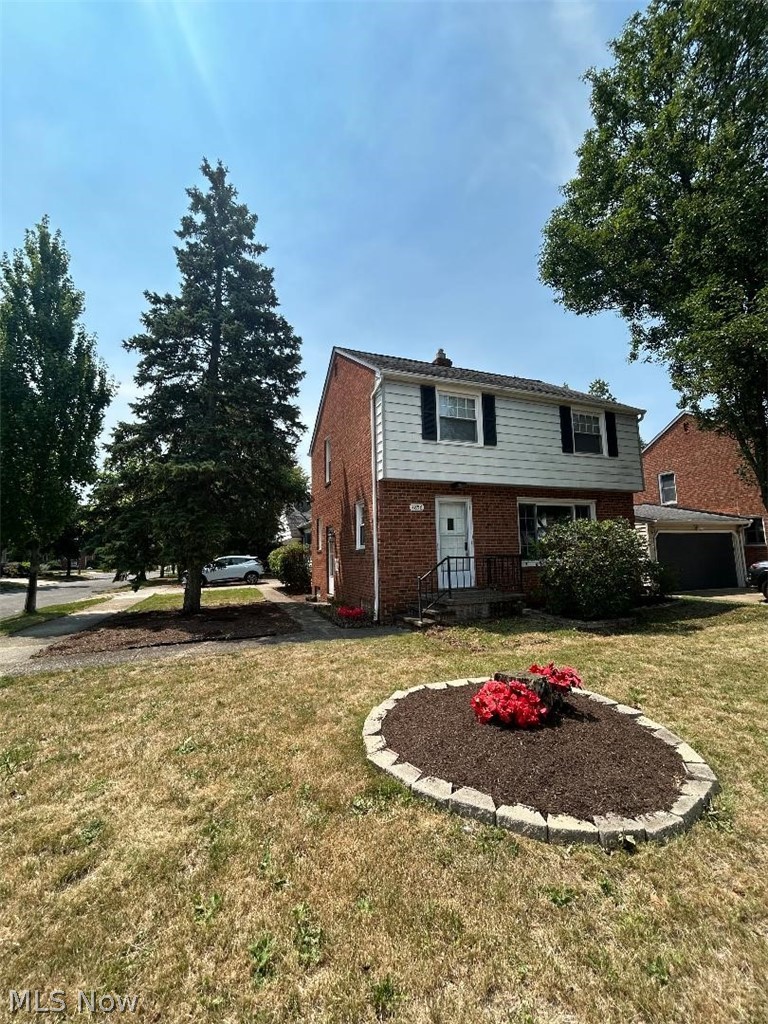
Welcome home to this beautifully maintained brick Colonial offering over 1,500 square feet of comfortable living space. This move-in-ready home features 3 bedrooms, 1 full bath, 2 half baths, and a rare attached oversized 2-car garage.
The inviting living and dining rooms showcase gleaming hardwood floors and abundant natural light from the large picture window. The updated kitchen features rich cherry wood cabinetry, Corian countertops, and flows seamlessly into the impressive family room addition. With its soaring cathedral ceiling, exposed wood beams, convenient half bath, and direct access to the garage and backyard patio, this spacious gathering area is ideal for everyday living and entertaining.
Upstairs, you'll find three generously sized bedrooms, all with hardwood flooring , along with a beautifully updated full bathroom.
The finished lower level provides additional living space perfect for a recreation room, home office, or workout area, complete with another half bath, laundry area, glass block windows, and ample storage, including a crawl space.
Step outside to enjoy the private, fully fenced backyard and concrete patio—perfect for outdoor dining, gardening, pets, or relaxing with family and friends.
Conveniently located just minutes from major highways, hospitals, shopping centers, restaurants, and everyday amenities, this home offers exceptional accessibility while being nestled in a neighborhood with mature trees and shaded sidewalks, ideal for evening strolls or walking your dog.

With its spacious layout, quality updates, outstanding location, and attached 2-car garage—a rare feature in the area—this home is ready for its next owner. Schedule your private showing today!
#5227141

Lyndhurst

4856 Edsal Drive

3 Beds

1 Baths

N/A

$299,900

MLS#: 5227141
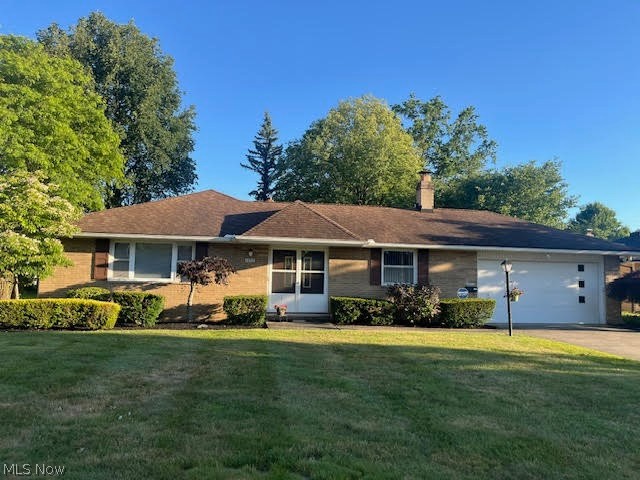
Price reduced
Welcome home to this Beautiful Ranch style home, located in Lyndhurst. This home offers easy one-floor living, featuring 3 spacious bedrooms and 2 full bathrooms, including a lovely primary suite with en-suite bathroom.You will simply love the modern family room which includes a fireplace and vaulted ceilings, plus...enjoy the beautiful natural sunlight, from the sliding glass doors, that take you outside to the beautiful large brick patio, perfect for Barbecues or Sunday morning brunches. Let's not forget about the great eat-in kitchen which offers plenty of cabinets and storage, double oven, electric cook top, dishwasher, microwave and beautiful hardwood floors. Conveniently located next to the kitchen is the laundry room/utility room, that also has additional cabinets and storage. The formal dining room and living room are perfect for entertaining family and friends for the holidays! But wait...there's more. Walk out thru the family room door, pass thru the garage and you will find a spectacular Bonus room. It could be a craft room, exercise room, office or make it what you like. This room also has easy access through its own set of sliding glass doors to the beautiful patio. And last but not least, the spacious park like backyard is simply beautiful and makes this home. The home you've been
waiting for. Conveniently located near 1-271, shopping, parks and more. Book your private showing today!
#5219920

Lyndhurst

1992 Edenhall Drive

3 Beds

2 Baths

1,695 Sq.Ft.

$292,900

MLS#: 5219920
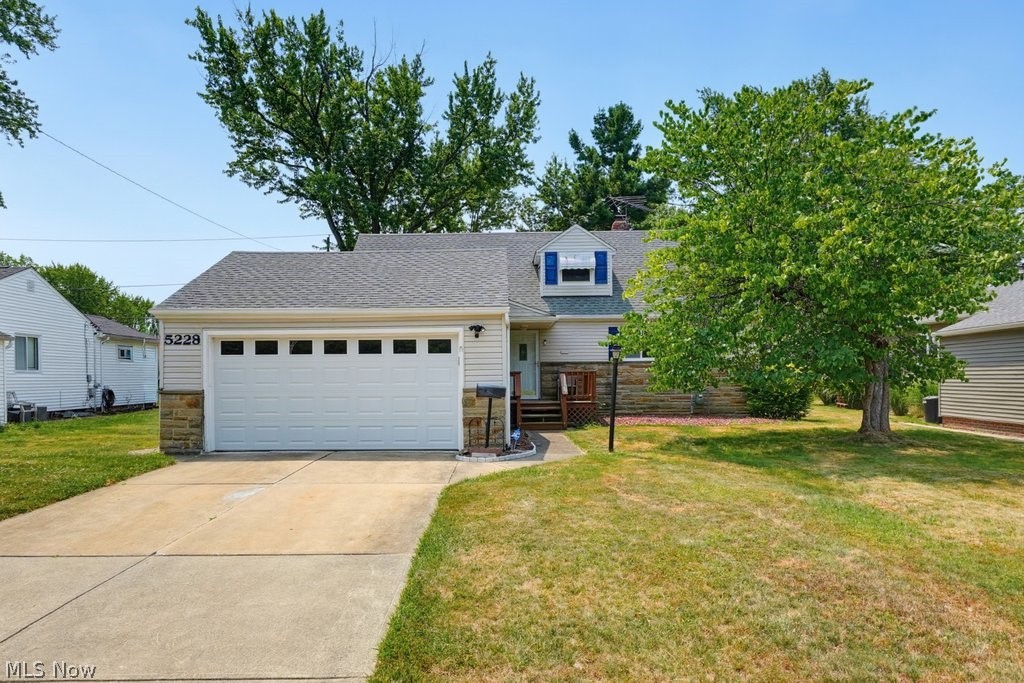
If you have been looking for a comfortable, spacious home in a great location, look no further. You have just found 5228 Thornbury Blvd, a 3 bedroom, 2.5 bath home offering over 2,000 square feet of true living space plus an additional 1100 square feet of lower level partially finished, full bath and utility areas. With its large living and dining rooms, 18' x 16' great room, two bedrooms on the main level and an additional huge bedroom with adjoining dressing room/office upstairs, this home can accommodate even the well populated household. The chef-friendly eat-in kitchen boasts cabinetry galore, plenty of counter space and a Kucht Professional Range, making daily meal prep and entertaining a breeze. Also offered here are newer roof, gutter guards, garage door and great room sliders, all replaced in 2023. This great home is located right down the street from the Lyndhurst Community Center, pool, playground, tennis courts and more. Despite being within minutes of schools, services, shopping, and restaurants, 5228 Thornbury does not sacrifice neighborhood comforts for all of its conveniences. Ready to come home? Call your favorite agent to schedule your tour today!
#5227743

Lyndhurst

5228 Thornbury Road

3 Beds

2 Baths

2,048 Sq.Ft.

$289,900

MLS#: 5227743

 - property

Send a message

Message successfully sent.

Your message

What is 3 + 4 ?

Reason for contacting?

I agree to receive email communication and understand I can unsubscribe at any time.

I agree to be contacted by Tyson Sells Homes, LLC. via call, email, and text for real estate services. To opt out, you can reply 'stop' at any time or reply 'help' for assistance. You can also click the unsubscribe link in the emails. Message and data rates may apply. Message frequency may vary. Privacy Policy

Sign Out

Virtual Assistant

Would you like to take the next step with this property? We can help you schedule a showing or virtual tour, or send you more details.

Yes, I would like more information.

Thank You for Your Reply, One of Our Agents will contact you as soon as possible

No, maybe later.

Thank you, you can always contact me via email, phone number or through the contact form.

Realhub AI

Lucy - Your AI-Powered Realtor

Update Your Temporary Password

Personalize your search

Enter your email and we'll notify you immediately when new listings match what you're looking for.

or enter email address

Already have an account ? Login here

Continue your home search

I agree to receive communications and understand I can unsubscribe at any time.

I agree to be contacted by Tyson Sells Homes, LLC. via call, email, and text for real estate services. To opt out, you can reply 'stop' at any time or reply 'help' for assistance. You can also click the unsubscribe link in the emails. Message and data rates may apply. Message frequency may vary. Privacy Policy

Already have an account ? Login here

We use cookies

We use cookies primarily for analytics to enhance your experience. By accepting, you agree to our use of these cookies. You can manage your preferences or learn more about our cookies policy.