.webp?size=346x80)
Property
Beds
3
Full Baths
2
1/2 Baths
1
Year Built
1956
Sq.Footage
2,048
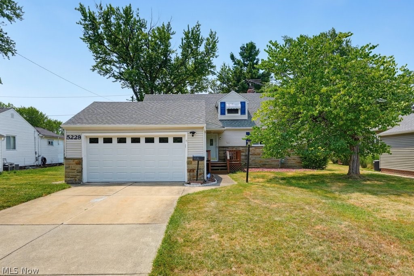
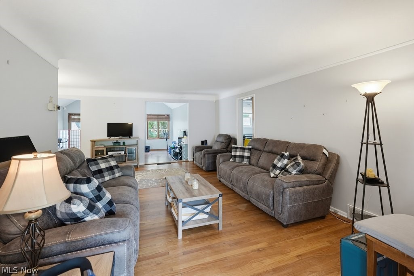
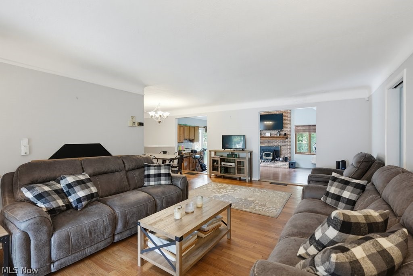
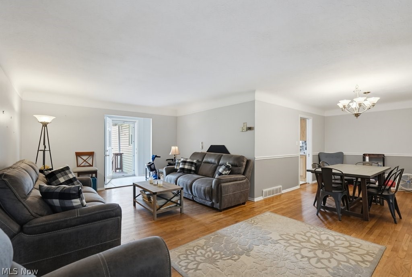
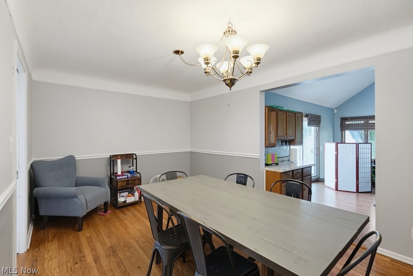
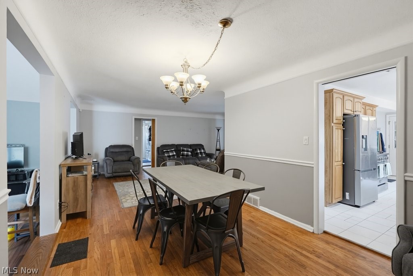
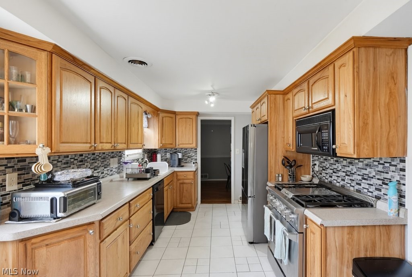
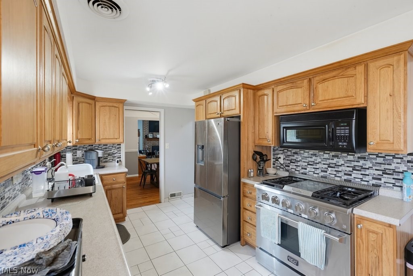
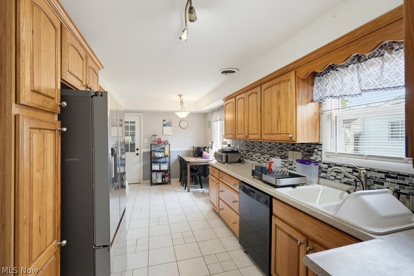
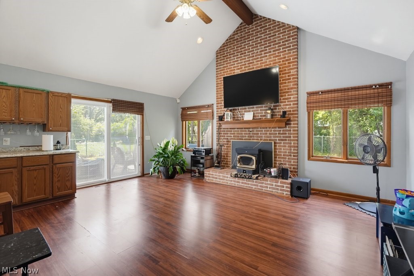
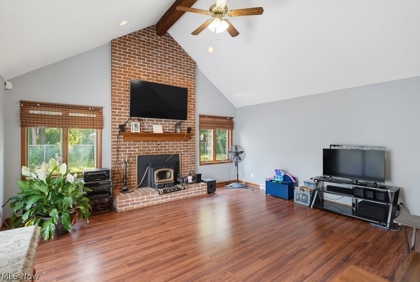
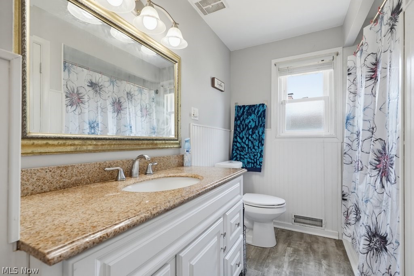
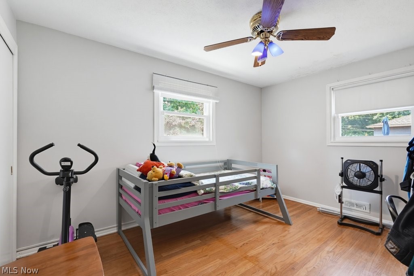
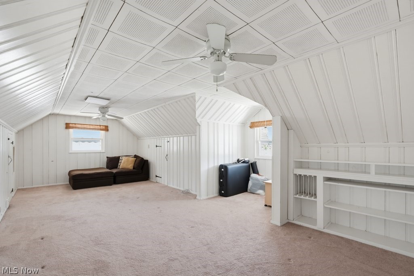
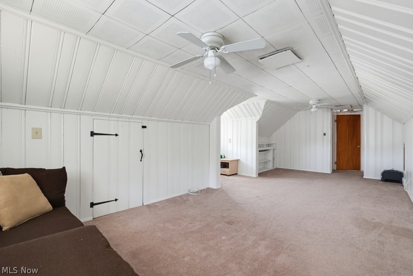
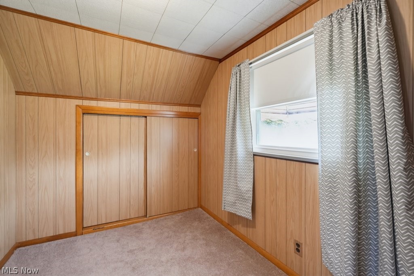
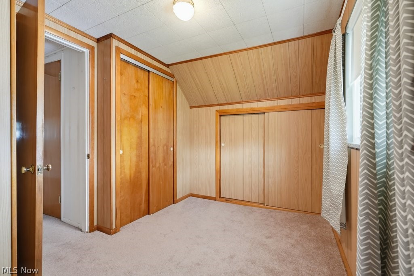
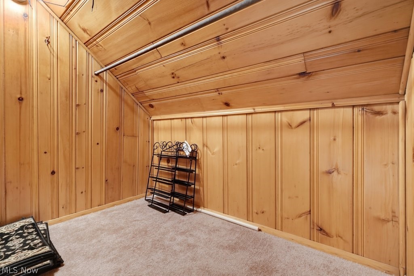
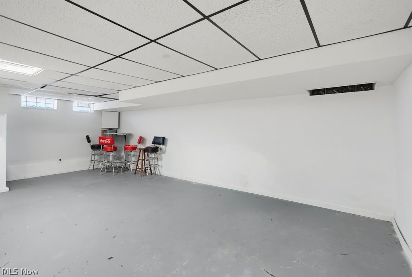
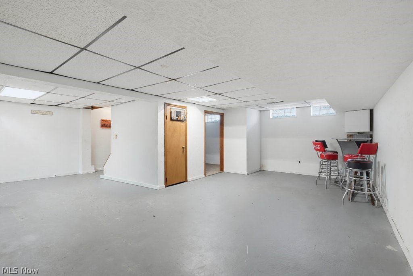
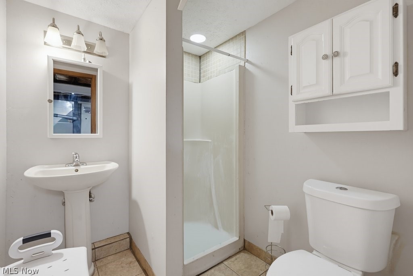
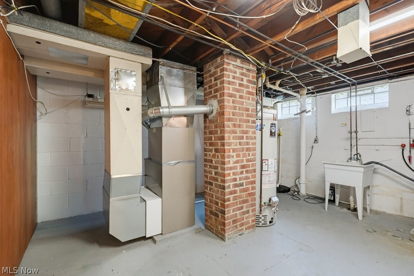
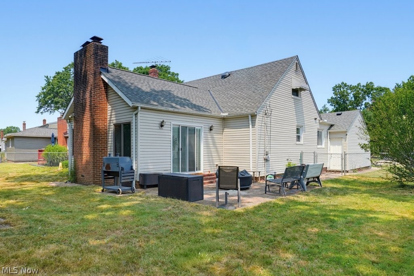
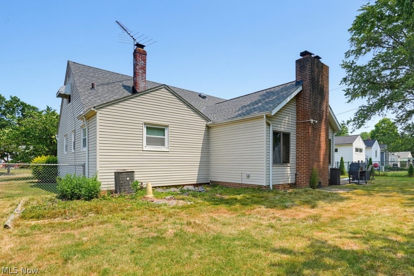
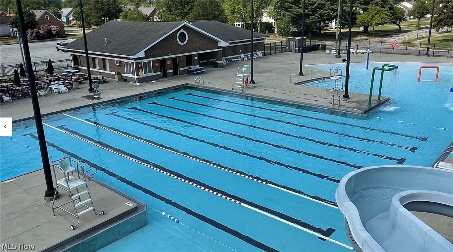
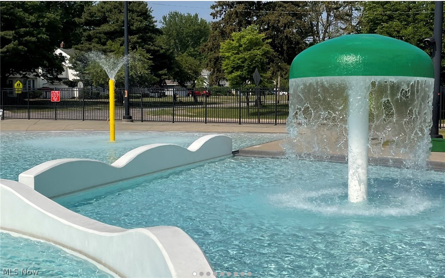
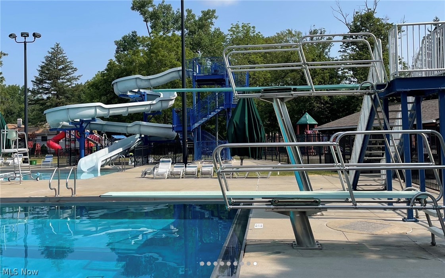
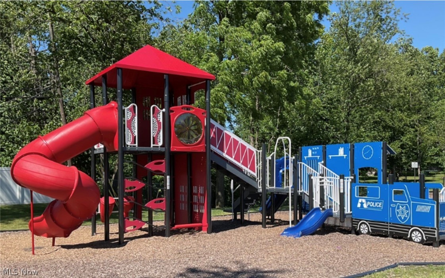
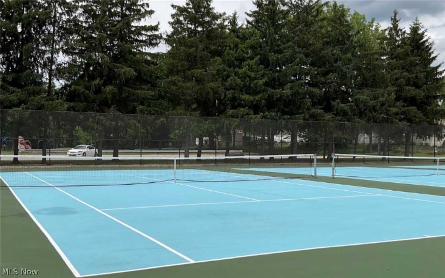
If you have been looking for a comfortable, spacious home in a great location, look no further. You have just found 5228 Thornbury Blvd, a 3 bedroom, 2.5 bath home offering over 2,000 square feet of true living space plus an additional 1100 square feet of lower level partially finished, full bath and utility areas. With its large living and dining rooms, 18' x 16' great room, two bedrooms on the main level and an additional huge bedroom with adjoining dressing room/office upstairs, this home can accommodate even the well populated household. The chef-friendly eat-in kitchen boasts cabinetry galore, plenty of counter space and a Kucht Professional Range, making daily meal prep and entertaining a breeze. Also offered here are newer roof, gutter guards, garage door and great room sliders, all replaced in 2023. This great home is located right down the street from the Lyndhurst Community Center, pool, playground, tennis courts and more. Despite being within minutes of schools, services, shopping, and restaurants, 5228 Thornbury does not sacrifice neighborhood comforts for all of its conveniences. Ready to come home? Call your favorite agent to schedule your tour today!
Features & Amenities
Interior
-
Other Interior Features
Ceiling Fan(s), Cathedral Ceiling(s), Dry Bar, Entrance Foyer, Eat-in Kitchen, Storage
-
Total Bedrooms
3
-
Bathrooms
2
-
1/2 Bathrooms
1
-
Above Grade Finished Area
2048.0
-
Basement YN
YES
-
Cooling YN
YES
-
Cooling
Ceiling Fan(s), Central Air
-
Fireplace YN
YES
-
Heating YN
YES
-
Heating
Natural Gas, Forced Air
-
Main Level Bedrooms
2
-
Pet friendly
N/A
Exterior
-
Garage
Yes
-
Garage spaces
2
-
Construction Materials
Stone, Vinyl Siding
-
Parking
Attached, Driveway, Garage
-
Patio and Porch Features
Patio
-
Pool
Yes
-
Pool Features
Community
-
Waterfront YN
NO
-
View
Neighborhood
Area & Lot
-
Lot Features
Back Yard, Front Yard, Level
-
Lot Size(acres)
0.2143
-
Property Type
Residential
-
Property Sub Type
Single Family Residence
-
Architectural Style
Cape Cod
Price
-
Sales Price
$289,900
-
Tax Amount
$5,611.94
-
Sq. Footage
2,048
-
Price/SqFt
$141
HOA
-
Association
No
School District
-
Elementary School
South Euclid-Lyndhurst - 1829
-
Middle School
South Euclid-Lyndhurst - 1829
-
High School
South Euclid-Lyndhurst - 1829
Property Features
-
Sewer
Public Sewer
-
Water Source
Public
Schedule a Showing
Showing scheduled successfully.
Mortgage calculator
Estimate your monthly mortgage payment, including the principal and interest, property taxes, and HOA. Adjust the values to generate a more accurate rate.
Your payment
Principal and Interest:
$
Property taxes:
$
HOA fees:
$
Total loan payment:
$
Total interest amount:
$
Location
County
Cuyahoga
Elementary School
South Euclid-Lyndhurst - 1829
Middle School
South Euclid-Lyndhurst - 1829
High School
South Euclid-Lyndhurst - 1829
Listing Courtesy of Nicole M Kepp , McDowell Homes Real Estate Services
RealHub Information is provided exclusively for consumers' personal, non-commercial use, and it may not be used for any purpose other than to identify prospective properties consumers may be interested in purchasing. All information deemed reliable but not guaranteed and should be independently verified. All properties are subject to prior sale, change or withdrawal. RealHub website owner shall not be responsible for any typographical errors, misinformation, misprints and shall be held totally harmless.

AGENT
Tylier Dawley
Call Tylier today to schedule a private showing.

* Listings on this website come from the FMLS IDX Compilation and may be held by brokerage firms other than the owner of this website. The listing brokerage is identified in any listing details. Information is deemed reliable but is not guaranteed. If you believe any FMLS listing contains material that infringes your copyrighted work please click here to review our DMCA policy and learn how to submit a takedown request.© 2024 FMLS.
Related Properties
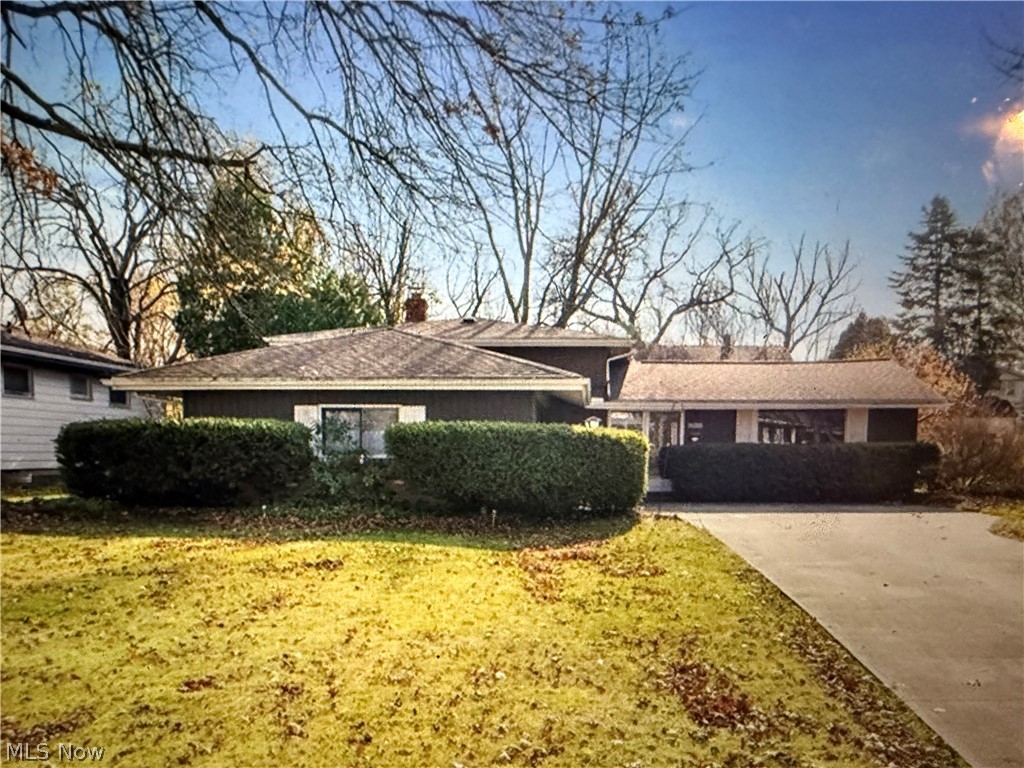
Lyndhurst
2050 Aldersgate Drive
3 Beds
1 Baths
N/A
$259,900
MLS#: 5188417
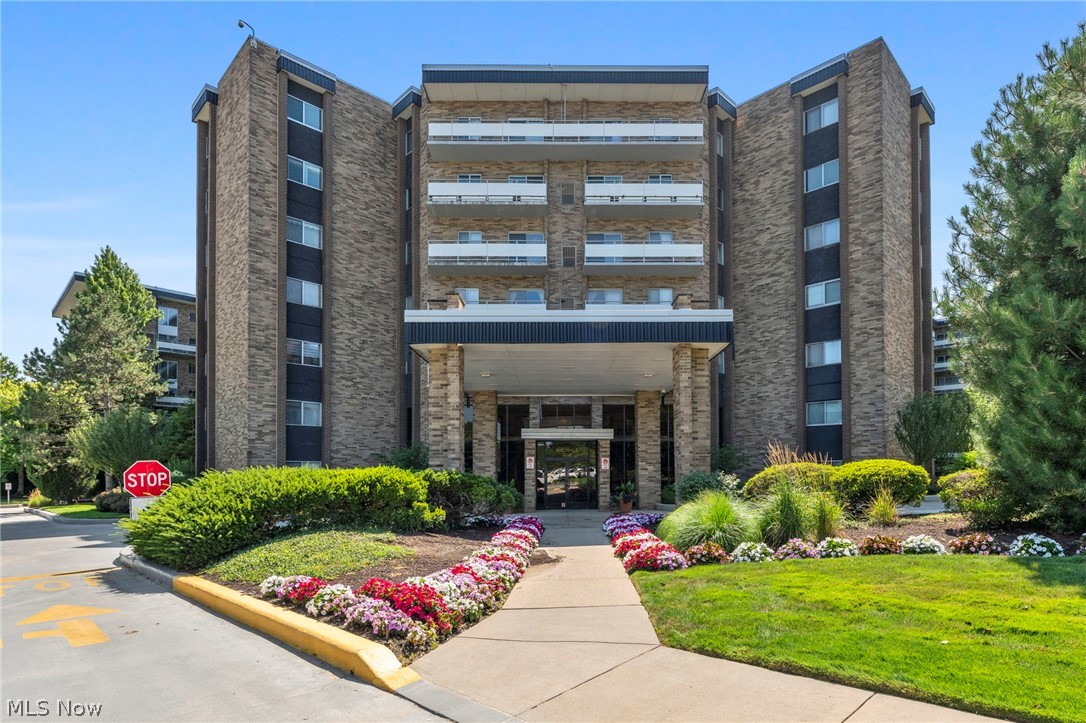
Lyndhurst
2202 Acacia Park Drive 2616
2 Beds
2 Baths
1,924 Sq.Ft.
$232,500
MLS#: 5226273
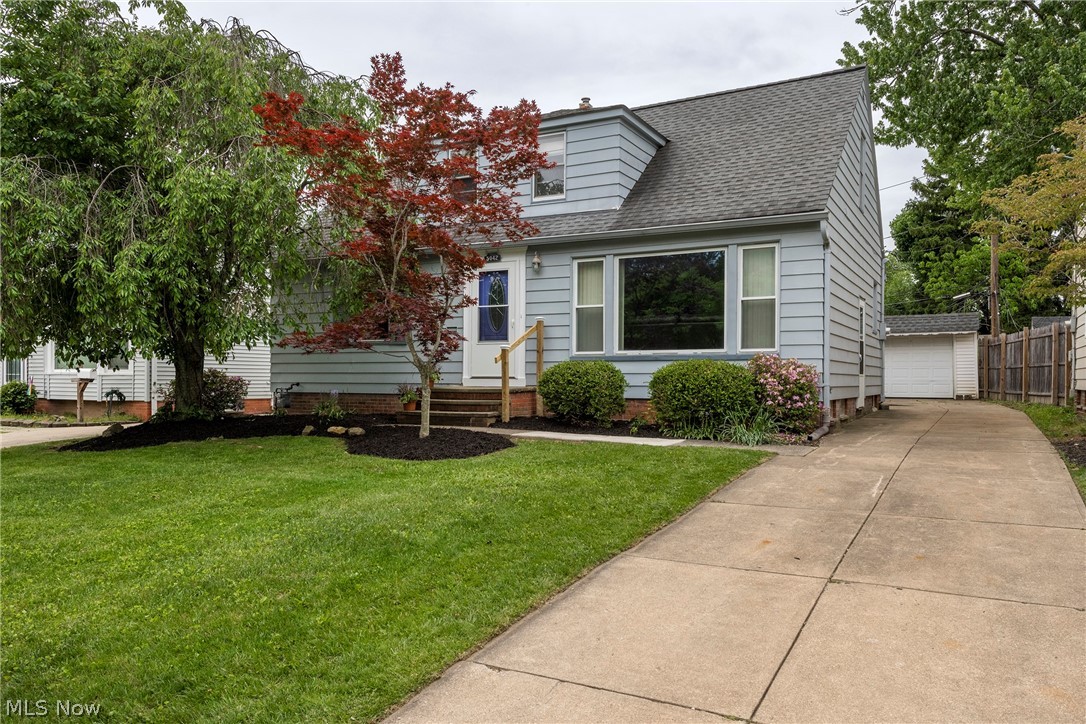
Lyndhurst
5042 N Barton Road
5 Beds
2 Baths
2,238 Sq.Ft.
$287,900
MLS#: 5205111
Lyndhurst
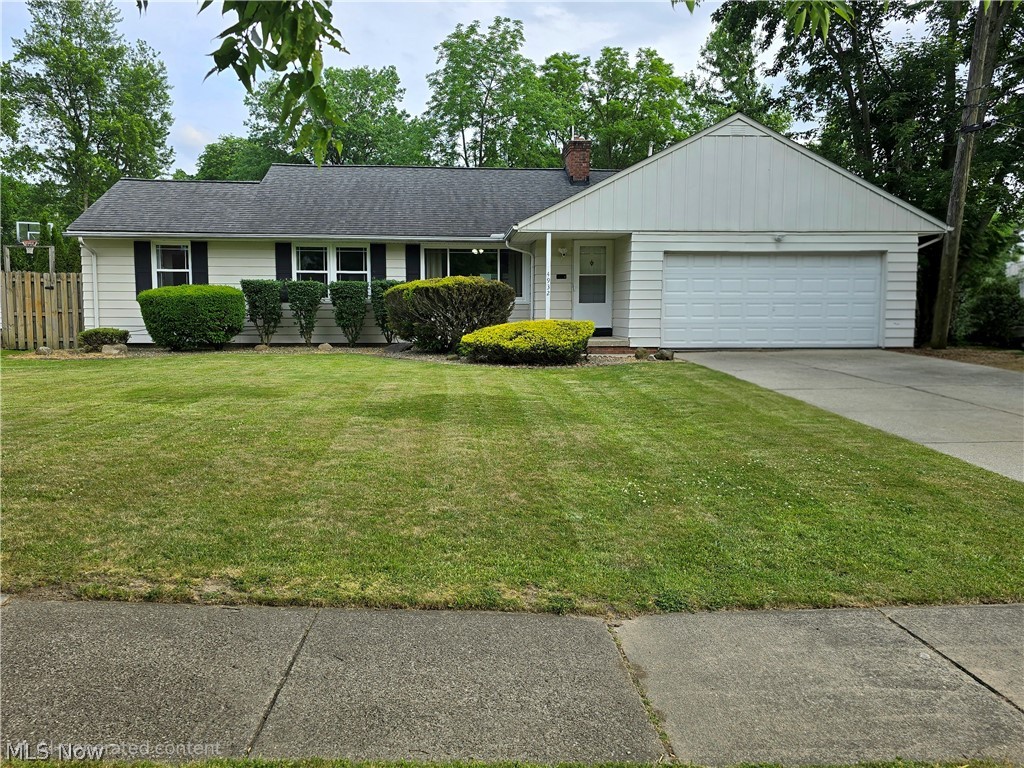
4932 Glenlyn Road
4 Beds
2 Baths
2,626 Sq.Ft.
$313,000
MLS#: 5203781
Lyndhurst
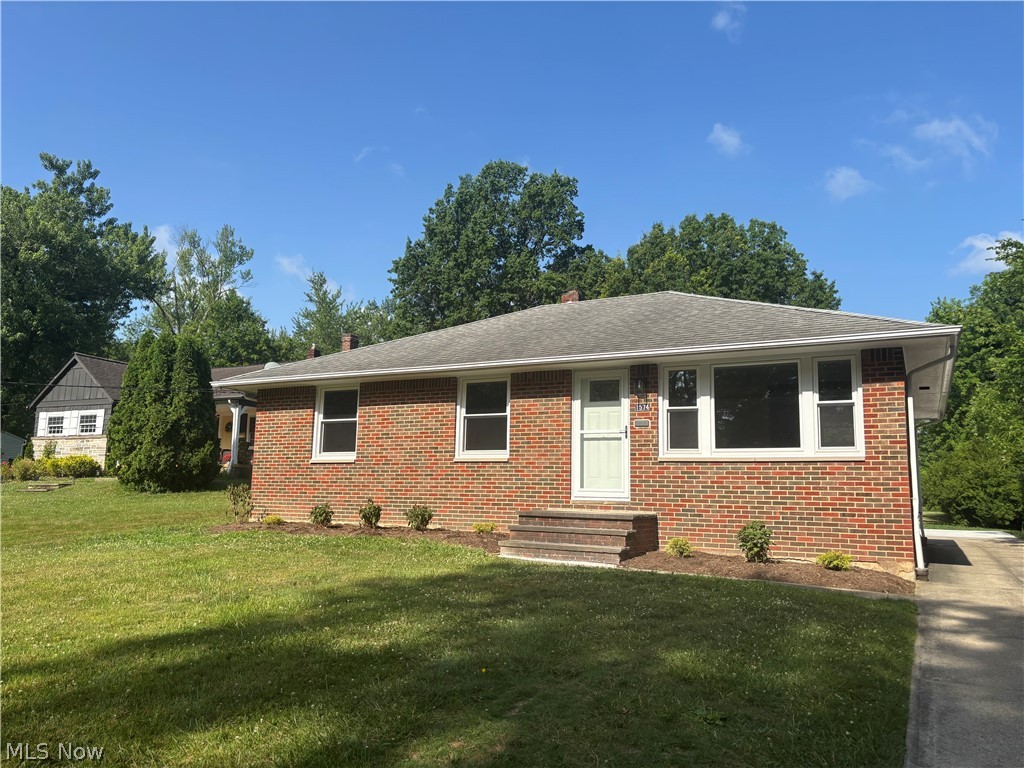
1574 Sunview Road
3 Beds
2 Baths
N/A
$289,900
MLS#: 5223895
Lyndhurst
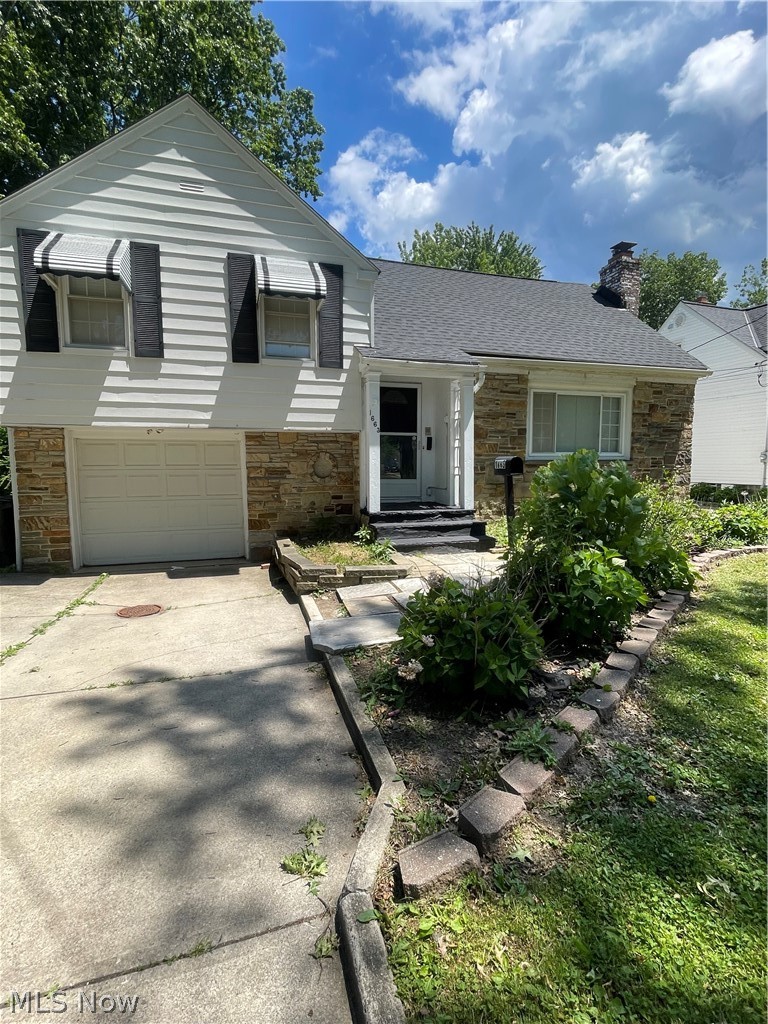
1663 Lyndhurst
4 Beds
1 Baths
2,259 Sq.Ft.
$264,900
MLS#: 5195065
Lyndhurst
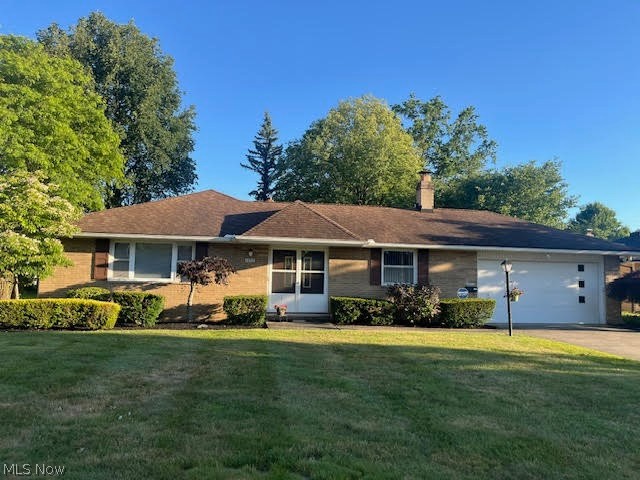
1992 Edenhall Drive
3 Beds
2 Baths
1,695 Sq.Ft.
$300,000
MLS#: 5219920
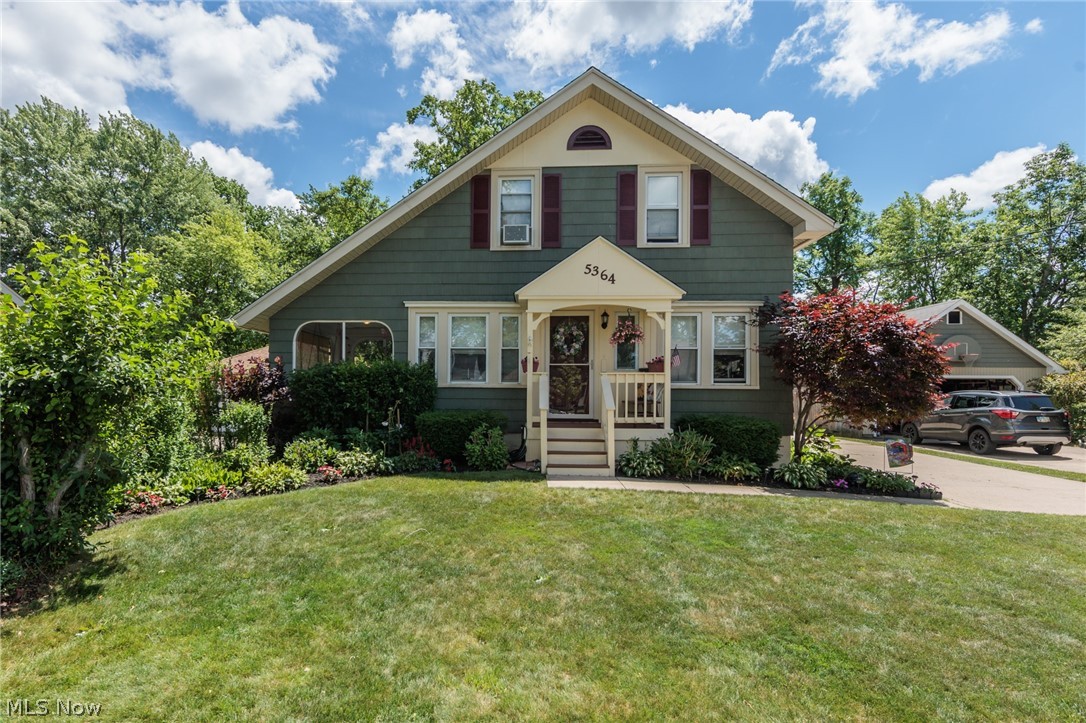
Lyndhurst
5364 Summit Road
2 Beds
2 Baths
N/A
$259,900
MLS#: 5215369
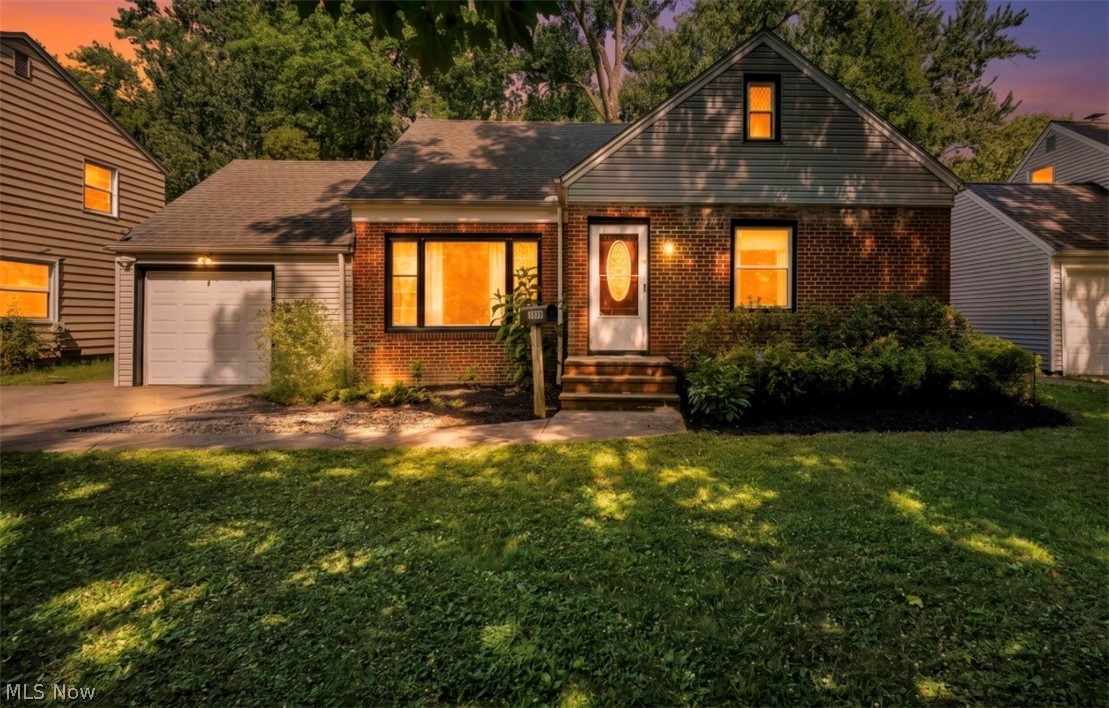
Lyndhurst
1699 Lyndhurst
3 Beds
2 Baths
N/A
$269,900
MLS#: 5227106
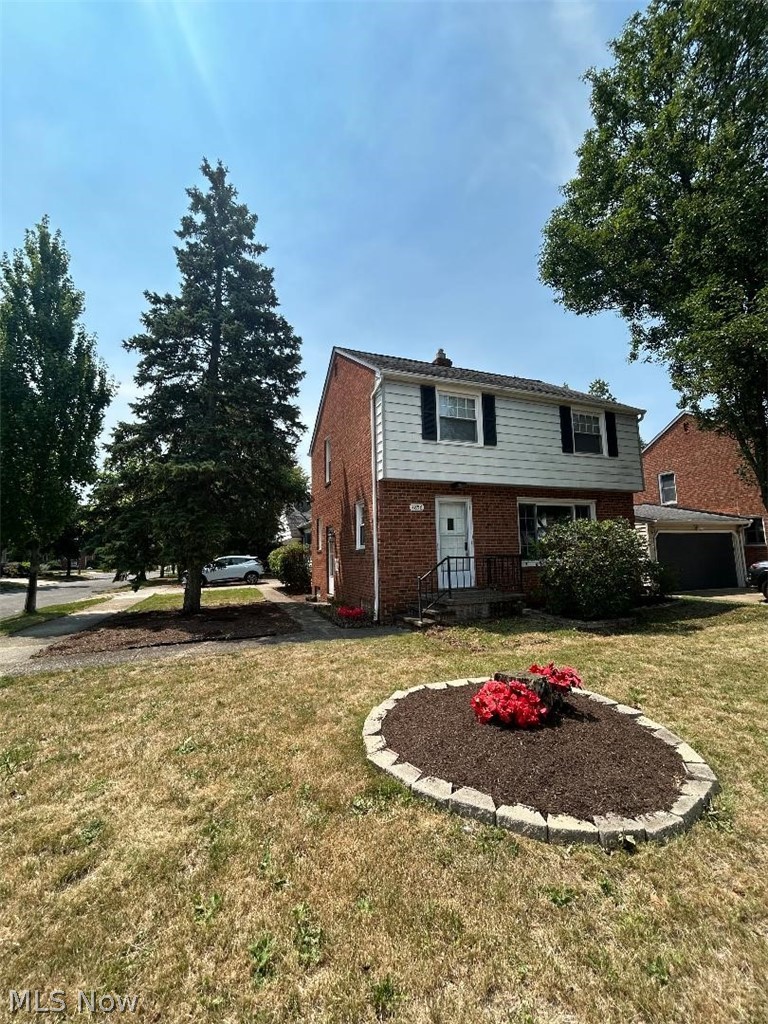
Lyndhurst
4856 Edsal Drive
3 Beds
1 Baths
N/A
$299,900
MLS#: 5227141
