Features & Amenities

Interior

  • Other Interior Features

    Wet Bar, Built-in Features, Elevator, Granite Counters, Kitchen Island, Storage

  • Total Bedrooms

    2

  • Bathrooms

    3

  • 1/2 Bathrooms

    1

  • Basement YN

    NO

  • Cooling YN

    YES

  • Cooling

    Central Air

  • Fireplace YN

    NO

  • Heating YN

    YES

  • Heating

    Hot Water, Steam

  • Main Level Bedrooms

    2

  • Pet friendly

    No

Exterior

  • Garage

    No

  • Construction Materials

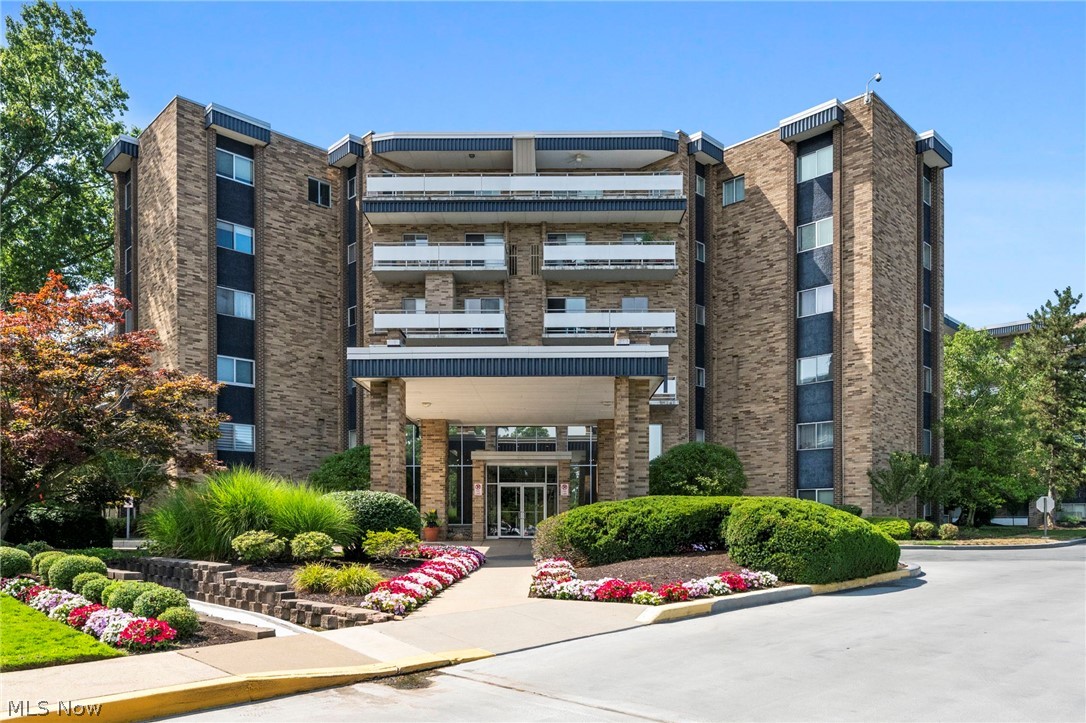
    Brick

  • Parking

    Garage, Paved, Parking Lot

  • Patio and Porch Features

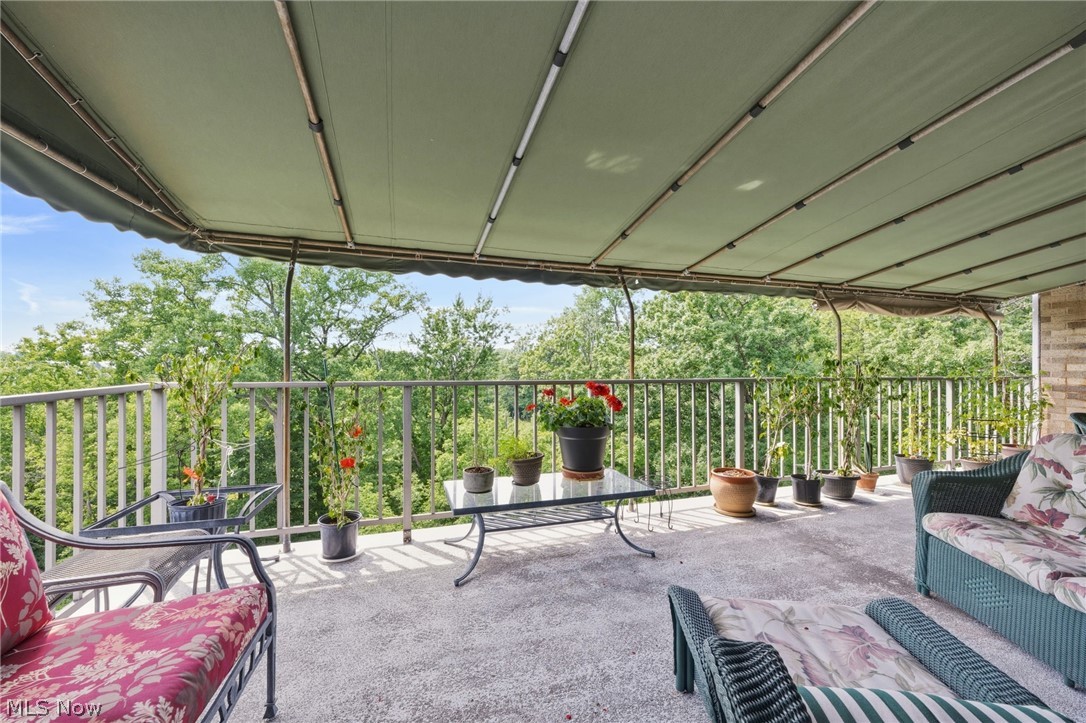
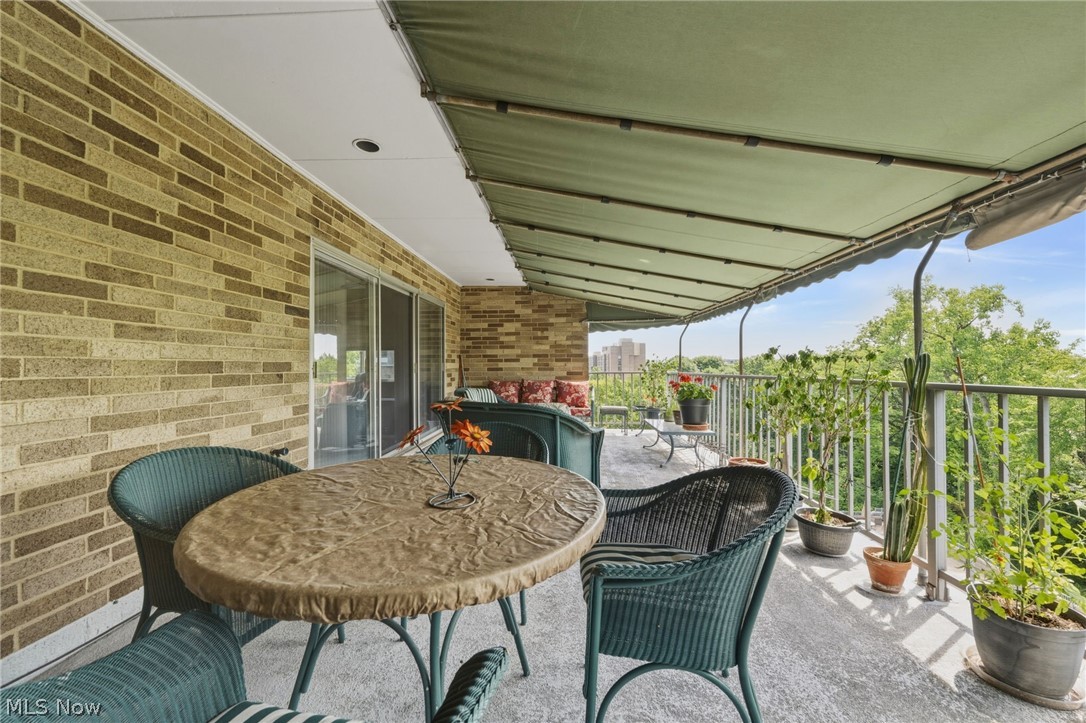
    Awning(s), Patio

  • Pool

    Yes

  • Pool Features

    Outdoor Pool, Community

  • Waterfront YN

    NO

  • View

    Trees/Woods

Area & Lot

  • Lot Features

    Near Public Transit

  • Lot Size(acres)

    0.001

  • Property Type

    Residential

  • Property Sub Type

    Condominium

  • Architectural Style

    High Rise

Price

  • Sales Price

    $349,900
  • Tax Amount

    $8,204

  • Sq. Footage

    N/A

  • Price/SqFt

    N/A

HOA

  • Association

    YES

  • Association Fee

    $2,470.87

  • Association Fee Frequency

    Monthly

  • Association Fee Includes

    N/A

School District

  • Elementary School

    South Euclid-Lyndhurst - 1829

  • Middle School

    South Euclid-Lyndhurst - 1829

  • High School

    South Euclid-Lyndhurst - 1829

Property Features

  • Stories

    6

  • Accessibility Features

    Grip-Accessible Features, Accessible Entrance

  • Foundation Details

    Slab

  • Sewer

    Public Sewer

  • Water Source

    Public

Schedule a Showing

Showing scheduled successfully.

<
>
IN PERSON
VIA CHAT

What is 3 + 4 ?


Change time

Mortgage calculator

Estimate your monthly mortgage payment, including the principal and interest, property taxes, and HOA. Adjust the values to generate a more accurate rate.

Your payment

Principal and Interest:

$

Property taxes:

$

HOA fees:

$

Total loan payment:

$

Total interest amount:

$

Location

County

Cuyahoga

Elementary School

South Euclid-Lyndhurst - 1829

Middle School

South Euclid-Lyndhurst - 1829

High School

South Euclid-Lyndhurst - 1829

Listing Courtesy of Lyndsi Dvorin , Berkshire Hathaway HomeServices Professional Realty

RealHub Information is provided exclusively for consumers' personal, non-commercial use, and it may not be used for any purpose other than to identify prospective properties consumers may be interested in purchasing. All information deemed reliable but not guaranteed and should be independently verified. All properties are subject to prior sale, change or withdrawal. RealHub website owner shall not be responsible for any typographical errors, misinformation, misprints and shall be held totally harmless.

Agent Tylier Dawley

AGENT

Tylier Dawley

Call Tylier today to schedule a private showing.


* Listings on this website come from the FMLS IDX Compilation and may be held by brokerage firms other than the owner of this website. The listing brokerage is identified in any listing details. Information is deemed reliable but is not guaranteed. If you believe any FMLS listing contains material that infringes your copyrighted work please click here to review our DMCA policy and learn how to submit a takedown request.© 2024 FMLS.
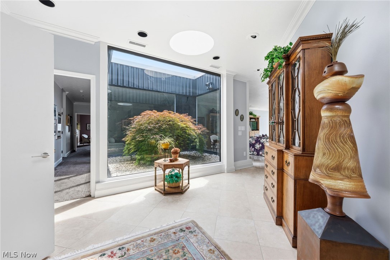
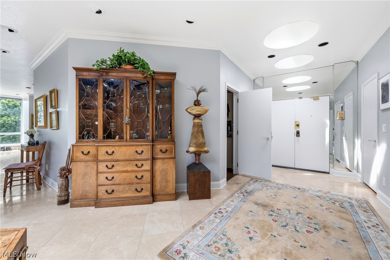
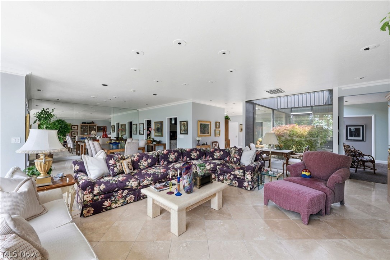
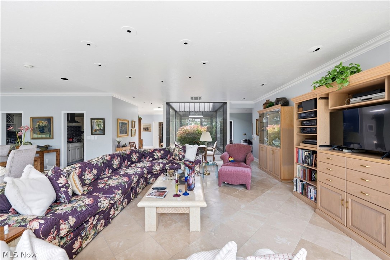
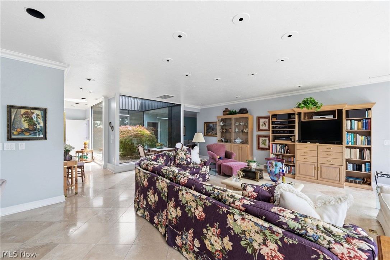
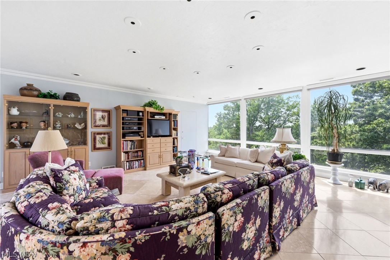
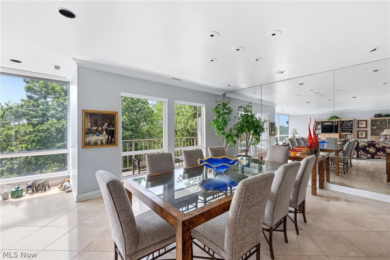
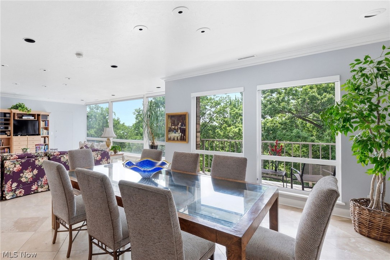
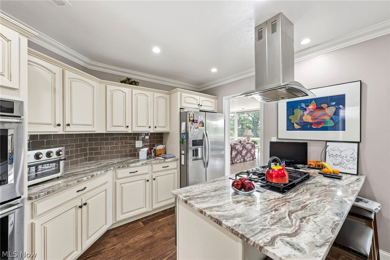
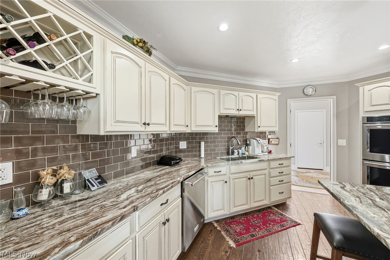
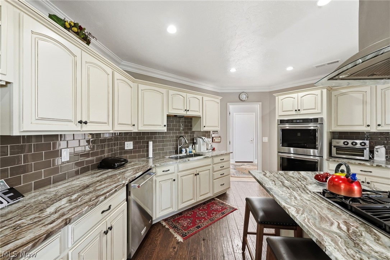
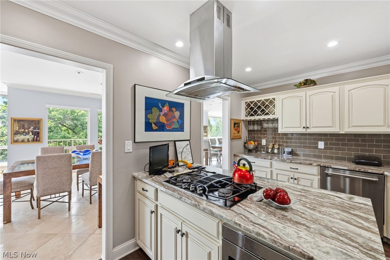
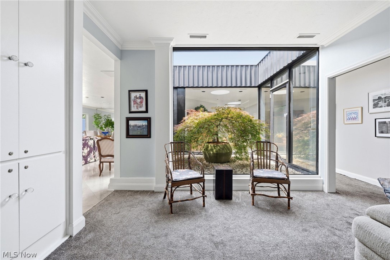
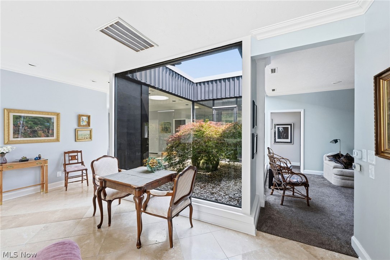
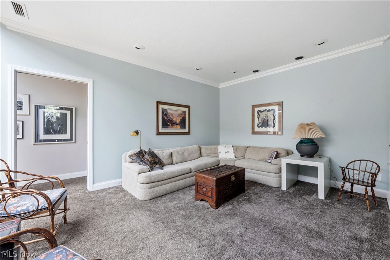
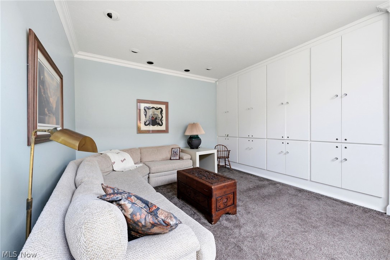
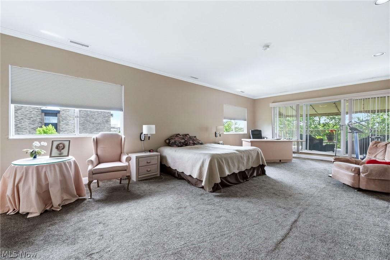
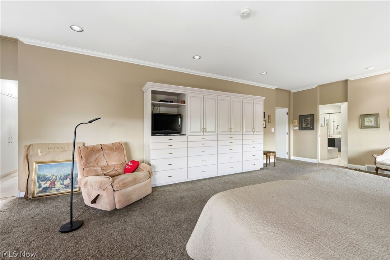
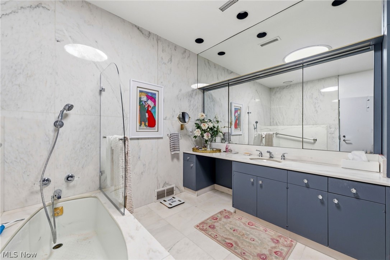
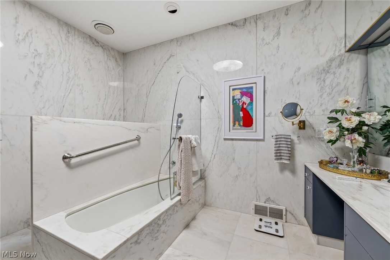
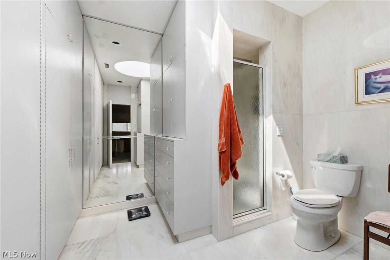
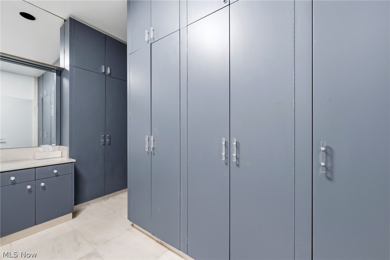
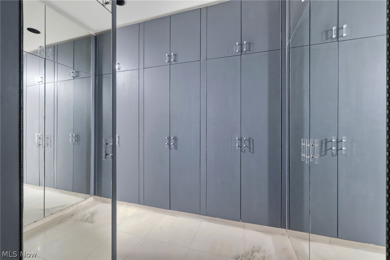
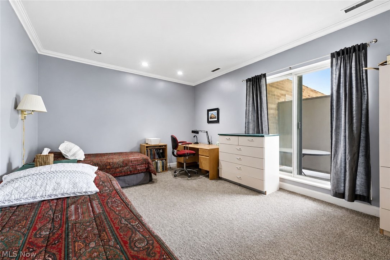
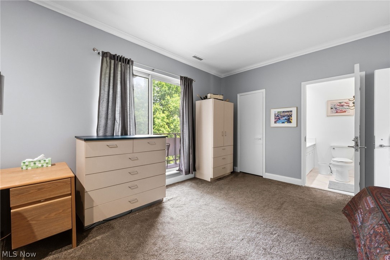
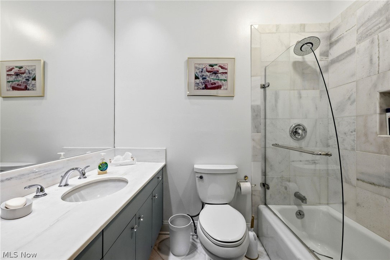
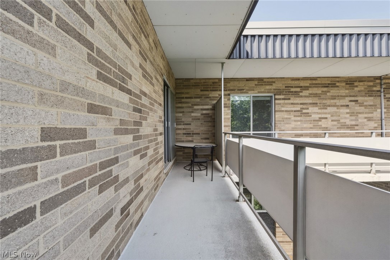
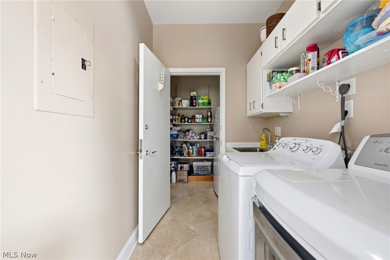
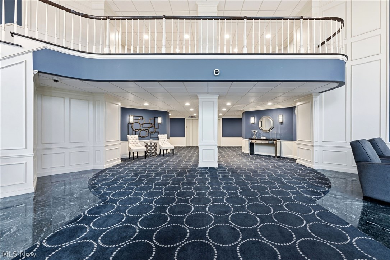
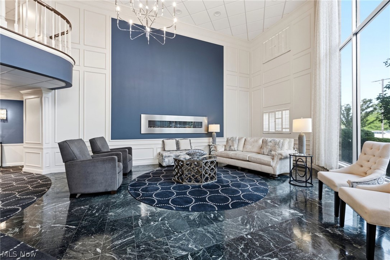
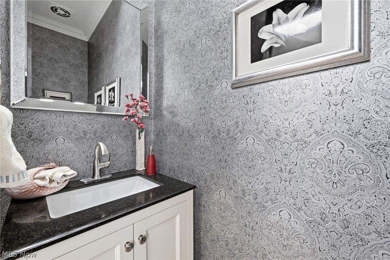
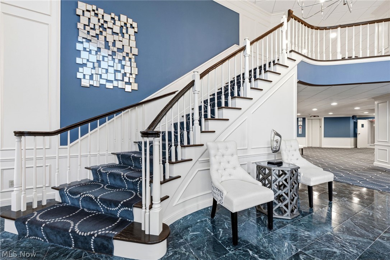
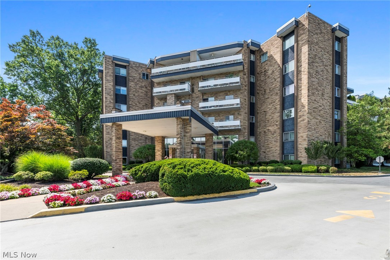
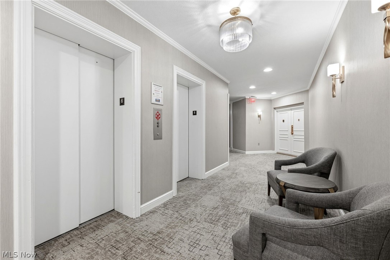
Incredible NYC style Penthouse offers over 3000 square feet of space  Upon entering, the interior atrium featuring a Japanese Maple Tree welcomes you in.  Lots of natural light greets you in the spacious combination Living and Dining rooms for great entertaining flow. The balcony with private views and space for dinette overlooks the treetops and into the Acacia Metropark. Updated Kitchen with breakfast bar provides plenty of counter space and storage.  Incredible Den features custom built display and storage unit, including a wet bar. Oversized Primary suite includes two full bathrooms with walk-in closets and amazing storage, and access to balcony seating for morning coffee.  Second Bedroom w/ Full Bath. In-suite Laundry and Pantry for additional convenience. Don't miss this one. Acacia on the Green offers tremendous amenities including underground parking with garage space at $50.00 per month; 24/7 security, fitness room, Social Room, amazing swimming pool recently renovated with grills, and Pickleball courts for your enjoyment. Monthly fee includes cable with free Showtime, ESPN, Disney, Hulu, HBO Max, Peacock, Paramount Plus and AMC. Great location directly next to Acacia Reservation of the Cleveland MetroParks, convenient to Beachwood Place/LaPlace and Legacy Village. Easy access to highway.

2112 Acacia Park Drive 607

Message successfully sent.

What would you like to know?

What is 3 + 4 ?

I agree to receive email communication and understand I can unsubscribe at any time.

I agree to be contacted by Tyson Sells Homes, LLC. via call, email, and text for real estate services. To opt out, you can reply 'stop' at any time or reply 'help' for assistance. You can also click the unsubscribe link in the emails. Message and data rates may apply. Message frequency may vary. Privacy Policy

Related Properties

Price reduced
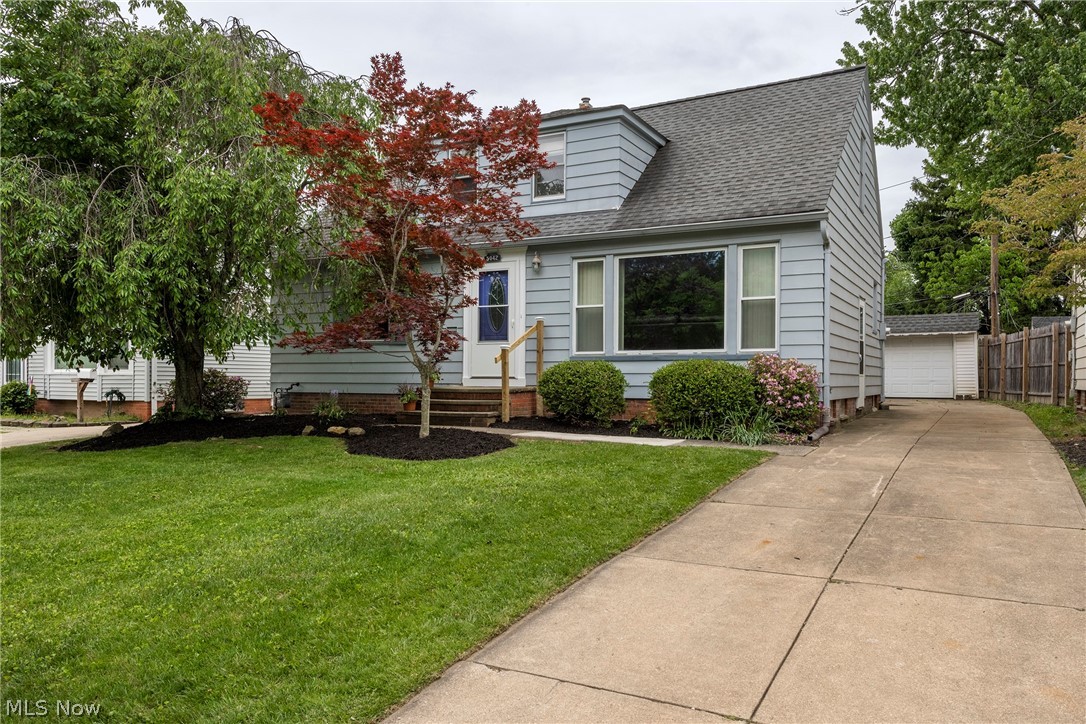
Welcome to 5042 N Barton Rd in Lyndhurst, a spacious and inviting family home offering more space than meets the eye. A standout feature is the first-floor primary bedroom with double closets, a full bathroom, and a large first floor laundry room for added convenience. Enjoy the charming front garden and mature trees as you arrive. Inside, the generous living room features hardwood floors and a wall of windows that fills the home with natural light and flows seamlessly into the dining room, sunroom, and newer remodeled kitchen with granite countertops, a newly installed glass tile backsplash, a new faucet, brand new appliances, and excellent lighting throughout. Many rooms have been freshly painted, adding to the home's move in ready appeal. Upstairs, you will find four additional bedrooms, including one currently staged as an office and another that is perfect for a nursery or flexible living space, along with a full bathroom featuring a shower. Most bedrooms have hardwood floors, and several include charming built ins. The front and side entrances have new storm doors. The finished lower level offers a spacious recreation room with carpeting, additional space for workouts or play, and rubber foam tiles ready for future updates. The workshop and utility area includes a newer HVAC system installed in 2024, a hot water tank installed in 2026, updated electrical, and a freezer, cabinets, and tables that will remain with the home. Outside, enjoy a patio, a generously sized backyard ideal for entertaining or gardening, and a one car detached garage with a new garage door opener, plus a long driveway with parking for at least four vehicles. Located in the South Euclid Lyndhurst School District and close to the Metroparks, shopping, restaurants, the library, and more, this wonderful home is ready for its next owners. Schedule your private tour today.
#5205111

Lyndhurst

5042 N Barton Road

5 Beds

2 Baths

2,238 Sq.Ft.

$287,900

MLS#: 5205111

Price reduced
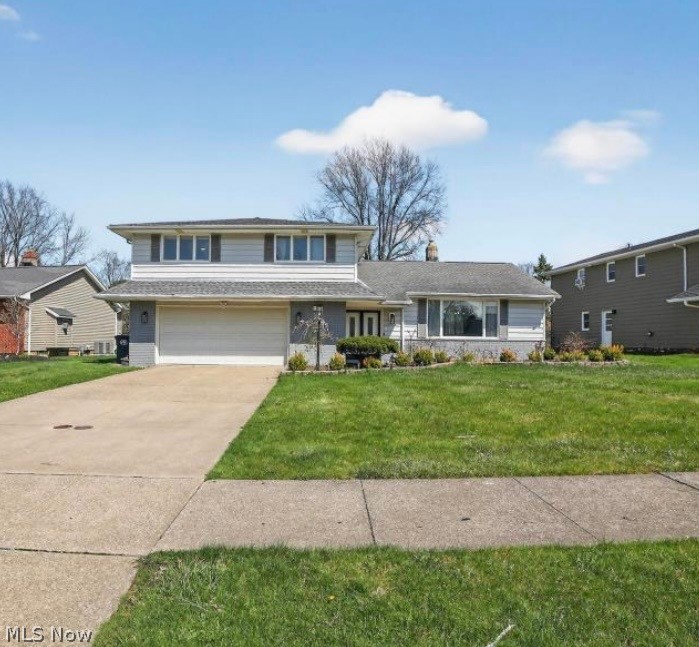
Welcome to 1905 Camberly! This sunning home features four spacious bedrooms and two and a half bathrooms. The well equipped kitchen invites culinary creativity with an open concept to the family room, perfect for family gatherings. This entire residence boasts durable LVT flooring throughout, elegance, comfort, and functionality making it a fantastic choice for your home purchase. Schedule a tour today.
#5214098

Lyndhurst

1905 Camberly Drive

4 Beds

2 Baths

2,835 Sq.Ft.

$360,000

MLS#: 5214098

Price reduced
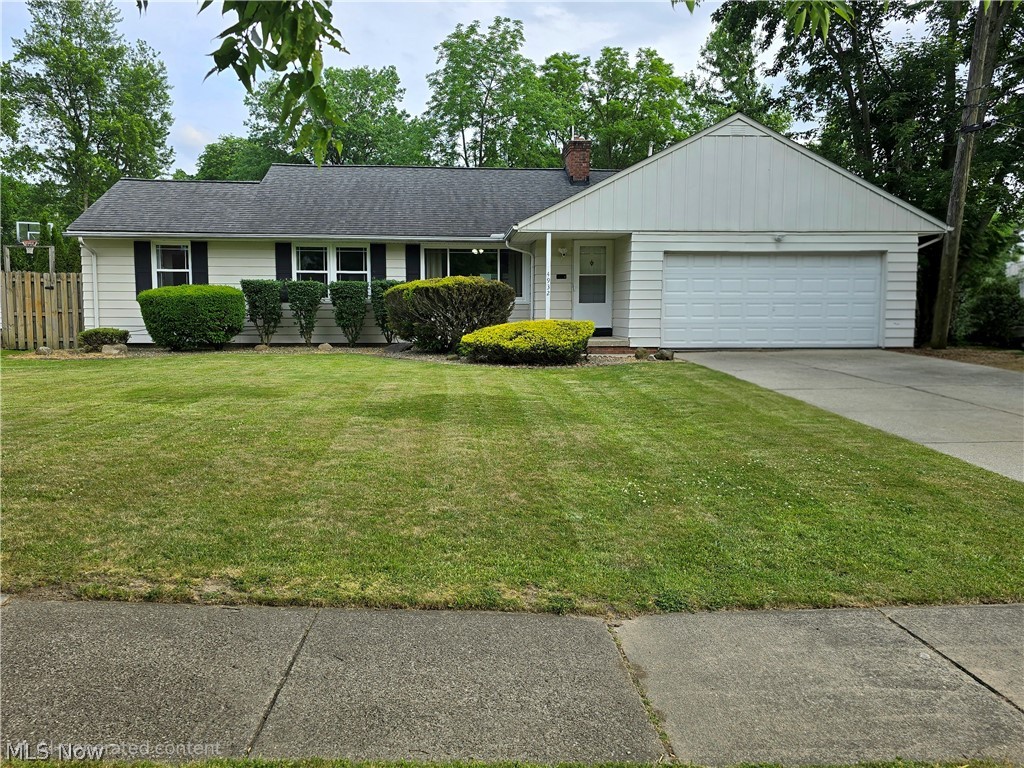
Beautifully maintained 4-bedroom, 2.5-bath home offering approximately 2,600 square feet of convenient single-floor living space in desirable Lyndhurst! Features include vinyl flooring throughout, a cozy wood-burning fireplace, and an updated kitchen with granite countertops, tile backsplash, and newer appliances. The spacious primary suite offers dual sinks and a dual-head shower with individual controls. Enjoy outdoor living on the 18’ x 20’ deck overlooking a fully fenced backyard, perfect for children and pets, with a storage shed providing additional space for tools, lawn equipment, and seasonal items. Major updates include an electrical panel (2014), roof, attic insulation and ventilation (2018), replacement windows (2021), and furnace professionally serviced in 2025. Attached 2-car garage with electric vehicle charging capability. Conveniently located near major highways, shopping, dining, parks, and schools. Move-in ready! Seller offering $4,000.00 towards central air with an acceptable offer.
#5203781

Lyndhurst

4932 Glenlyn Road

4 Beds

2 Baths

2,626 Sq.Ft.

$313,000

MLS#: 5203781

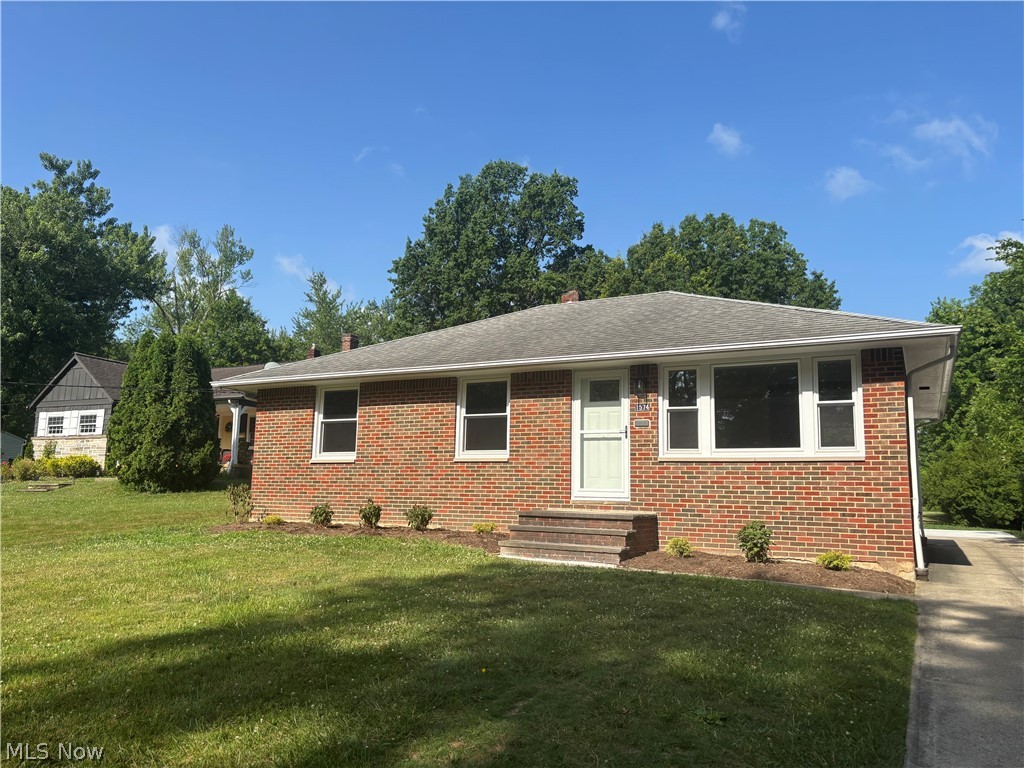
Welcome home to this totally renovated ranch where modern updates meet timeless style. From the moment you step
inside, you'll appreciate the bright, open living space featuring luxury vinyl plank flooring, recessed LED lighting, fresh
neutral paint, and abundant natural light from the oversized picture window.
The stunning, fully updated kitchen is the centerpiece of the home, offering crisp white shaker cabinetry, quartz
countertops, a spacious center island with seating, stylish gold hardware and fixtures, and contemporary pendant
lighting perfect for everyday living and entertaining.
The finished lower level provides valuable additional living space ideal for a family room, recreation area, home office,
gym, or playroom. The clean, freshly finished basement offers durable flooring, another full bathroom, and plenty of
room to fit your lifestyle. Modern lighting, new trim and doors, new windows, remodeled bathroom, remodeled
kitchen new patio and privacy fence, fresh finishes throughout, and a move-in-ready interior designed for today's
buyer.
Whether you're looking for your first home or your next home, this totally remodeled property offers the perfect
combination of style, functionality, and low-maintenance living.
#5223895

Lyndhurst

1574 Sunview Road

3 Beds

2 Baths

N/A

$289,900
MLS#: 5223895

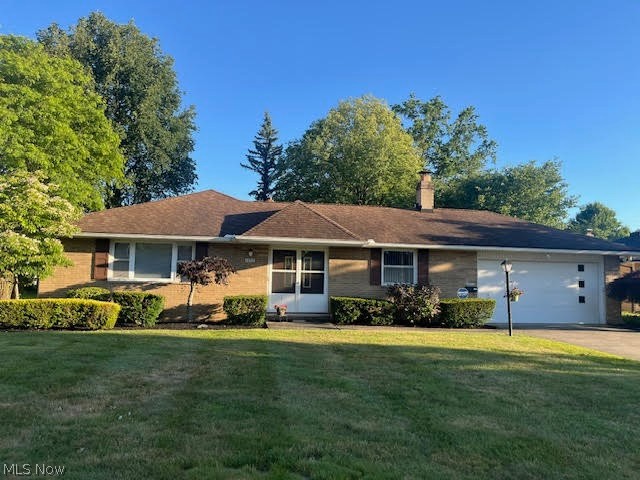
Welcome home to this Beautiful Ranch style home, located in Lyndhurst. This home offers easy one-floor living, featuring 3 spacious bedrooms and 2 full bathrooms, including a lovely primary suite with en-suite bathroom.You will simply love the modern family room which includes a fireplace and vaulted ceilings, plus...enjoy the beautiful natural sunlight, from the sliding glass doors, that take you outside to the beautiful large brick patio, perfect for Barbecues or Sunday morning brunches. Let's not forget about the great eat-in kitchen which offers plenty of cabinets and storage, double oven, electric cook top, dishwasher, microwave and beautiful hardwood floors. Conveniently located next to the kitchen is the laundry room/utility room, that also has additional cabinets and storage. The formal dining room and living room are perfect for entertaining family and friends for the holidays! But wait...there's more. Walk out thru the family room door, pass thru the garage and you will find a spectacular Bonus room. It could be a craft room, exercise room, office or make it what you like. This room also has easy access through its own set of sliding glass doors to the beautiful patio. And last but not least, the spacious park like backyard is simply beautiful and makes this home. The home you've been
waiting for. Conveniently located near 1-271, shopping, parks and more. Book your private showing today!
#5219920

Lyndhurst

1992 Edenhall Drive

3 Beds

2 Baths

1,695 Sq.Ft.

$300,000

MLS#: 5219920

New on site 2 days ago
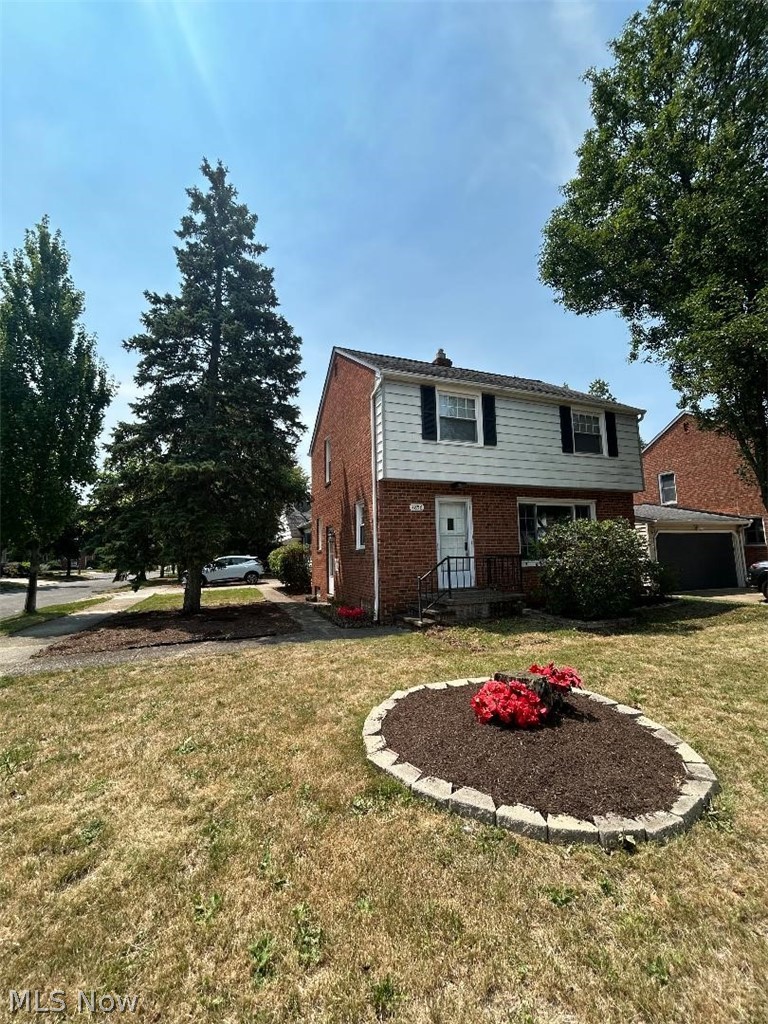
Welcome home to this beautifully maintained brick Colonial offering over 1,500 square feet of comfortable living space. This move-in-ready home features 3 bedrooms, 1 full bath, 2 half baths, and a rare attached oversized 2-car garage.
The inviting living and dining rooms showcase gleaming hardwood floors and abundant natural light from the large picture window. The updated kitchen features rich cherry wood cabinetry, Corian countertops, and flows seamlessly into the impressive family room addition. With its soaring cathedral ceiling, exposed wood beams, convenient half bath, and direct access to the garage and backyard patio, this spacious gathering area is ideal for everyday living and entertaining.
Upstairs, you'll find three generously sized bedrooms, all with hardwood flooring , along with a beautifully updated full bathroom.
The finished lower level provides additional living space perfect for a recreation room, home office, or workout area, complete with another half bath, laundry area, glass block windows, and ample storage, including a crawl space.
Step outside to enjoy the private, fully fenced backyard and concrete patio—perfect for outdoor dining, gardening, pets, or relaxing with family and friends.
Conveniently located just minutes from major highways, hospitals, shopping centers, restaurants, and everyday amenities, this home offers exceptional accessibility while being nestled in a neighborhood with mature trees and shaded sidewalks, ideal for evening strolls or walking your dog.

With its spacious layout, quality updates, outstanding location, and attached 2-car garage—a rare feature in the area—this home is ready for its next owner. Schedule your private showing today!
#5227141

Lyndhurst

4856 Edsal Drive

3 Beds

1 Baths

N/A

$299,900
MLS#: 5227141

New on site today
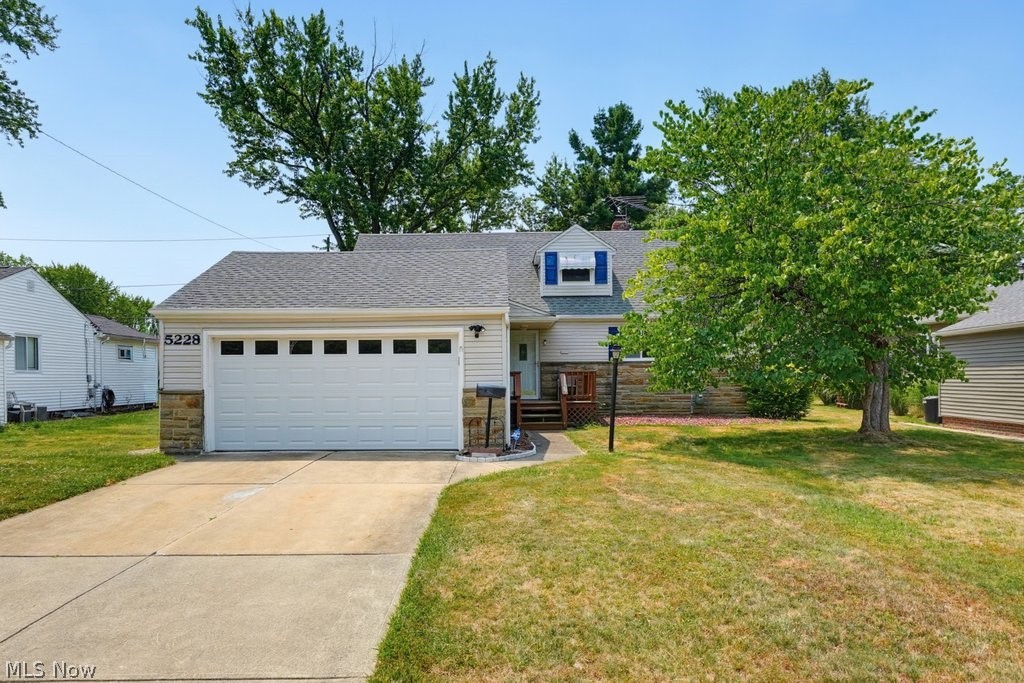
If you have been looking for a comfortable, spacious home in a great location, look no further. You have just found 5228 Thornbury Blvd, a 3 bedroom, 2.5 bath home offering over 2,000 square feet of true living space plus an additional 1100 square feet of lower level partially finished, full bath and utility areas. With its large living and dining rooms, 18' x 16' great room, two bedrooms on the main level and an additional huge bedroom with adjoining dressing room/office upstairs, this home can accommodate even the well populated household. The chef-friendly eat-in kitchen boasts cabinetry galore, plenty of counter space and a Kucht Professional Range, making daily meal prep and entertaining a breeze. Also offered here are newer roof, gutter guards, garage door and great room sliders, all replaced in 2023. This great home is located right down the street from the Lyndhurst Community Center, pool, playground, tennis courts and more. Despite being within minutes of schools, services, shopping, and restaurants, 5228 Thornbury does not sacrifice neighborhood comforts for all of its conveniences. Ready to come home? Call your favorite agent to schedule your tour today!
#5227743

Lyndhurst

5228 Thornbury Road

3 Beds

2 Baths

2,048 Sq.Ft.

$289,900
MLS#: 5227743

 - property

Send a message

Message successfully sent.

Your message

What is 3 + 4 ?

Reason for contacting?

I agree to receive email communication and understand I can unsubscribe at any time.

I agree to be contacted by Tyson Sells Homes, LLC. via call, email, and text for real estate services. To opt out, you can reply 'stop' at any time or reply 'help' for assistance. You can also click the unsubscribe link in the emails. Message and data rates may apply. Message frequency may vary. Privacy Policy

Sign Out

Virtual Assistant

Would you like to take the next step with this property? We can help you schedule a showing or virtual tour, or send you more details.

Yes, I would like more information.

Thank You for Your Reply, One of Our Agents will contact you as soon as possible

No, maybe later.

Thank you, you can always contact me via email, phone number or through the contact form.

Realhub AI

Lucy - Your AI-Powered Realtor

Update Your Temporary Password

Personalize your search

Enter your email and we'll notify you immediately when new listings match what you're looking for.

or enter email address

Already have an account ? Login here

Continue your home search

I agree to receive communications and understand I can unsubscribe at any time.

I agree to be contacted by Tyson Sells Homes, LLC. via call, email, and text for real estate services. To opt out, you can reply 'stop' at any time or reply 'help' for assistance. You can also click the unsubscribe link in the emails. Message and data rates may apply. Message frequency may vary. Privacy Policy

Already have an account ? Login here

We use cookies

We use cookies primarily for analytics to enhance your experience. By accepting, you agree to our use of these cookies. You can manage your preferences or learn more about our cookies policy.